Showing posts with label Lloyd Wright. Show all posts

Wednesday, November 14, 2012

Lloyd Wright's textile concrete in Florida

Frank Lloyd Wright developed a 'textile block' construction system with prefabricated concrete tiles bound together to form stay-in-place formwork for placing concrete. He used it as early as around 1920 for the Imperial Hotel in Tokyo - which survived a subsequent heavy earthquake with its monolithic structure -  and for projects in California in the 20's, for example the Alice Millard house, La Miniatura, a famous example from 1923.
Below are some images from "Child of the Sun", a collection of Wright buildings from the Florida Southern College that I know very little about but are worth studying. Wright built nine buildings for the campus between 1938 and 1958. So it was great to see and now share a few posts by Nat Chard with images of these textile concrete buildings.
[From the interior of Frank Lloyd Wright’s Annie Pfeiffer Chapel (1938) at the Florida Southern College. Via]

I enjoy following the blog by the architectural (re)searcher and educator Nat Chard who for the past five years or so has been the head of the school of architecture at the University of Manitoba (also home of CAST). Nat was educated at the Bartlett School of Architecture and was also a professor at the Royal Danish Academy of Fine Arts. He has been unstoppable since he took up blogging posting about his own research as well as stereoscopic images of art, technique, skeletons, picture planes of dioramas, - and concrete blocks.

[From the interior of Frank Lloyd Wright’s Annie Pfeiffer Chapel at the Florida Southern College. Via]

"The blocks in Frank Lloyd Wright’s Annie Pfeiffer Chapel at the Florida Southern College are some of his most elaborate, made possible partly through cheap student labour. The blocks have stained glass inserted into them, a combination of a larger L-shaped piece at either end of each block and smaller square pieces along the top and bottom. The inside and outside skin are made of identical blocs, with a cavity in between. The blocks are a composite wall and window." writes Nat
[Thad Buckner Building, formerly the E.T. Roux Library completed in 1945 at the Florida Southern College. Via]

Nat writes: "The blocks are a development of his textile block work in Los Angeles from the ’20s and have similar joint details (I will post some pictures of some of these where the walls have failed). The character of the work emerges though his invention of these building elements. There are abundant technical problems with the blocks (the accelerated decay gives some of his buildings a picturesque quality) but I find them really helpful in thinking through how to make building components that are appropriate to the content of the architecture." Via
[Thad Buckner Building. Via]
[Thad Buckner Building. Via]

Sunday, September 25, 2011

The textile block - Lloyd Wright vs 3d printing

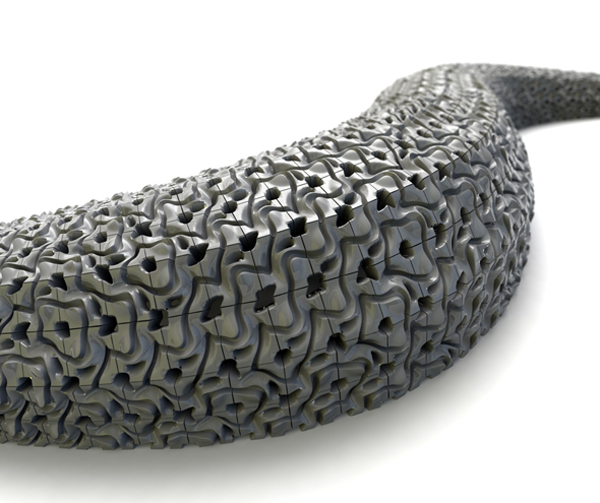
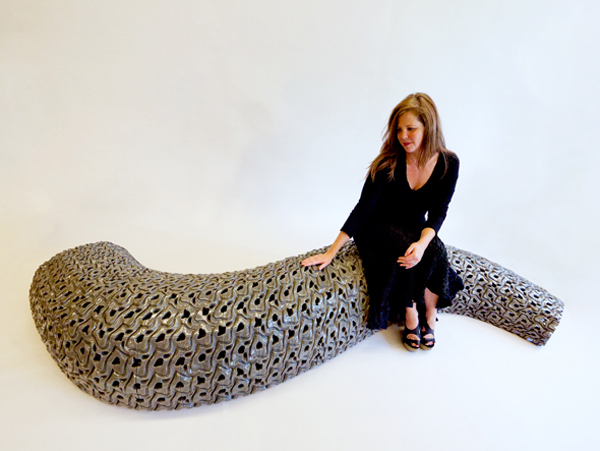
Here is what concrete could be - or is - if you include the ever expanding group cement based composites to your conception of 'concrete'. And better get used the look because 3d printing has never been cheaper and more available with this new fusible mix. SeatSlug is the first 3d Printed Bench at a Low Cost / Rael San Fratello Architects.

[Image of the G.M Millard House aka La Miniatura, the first of a series of houses where Wright explores the textile block. Via Coletta Design Blog.]

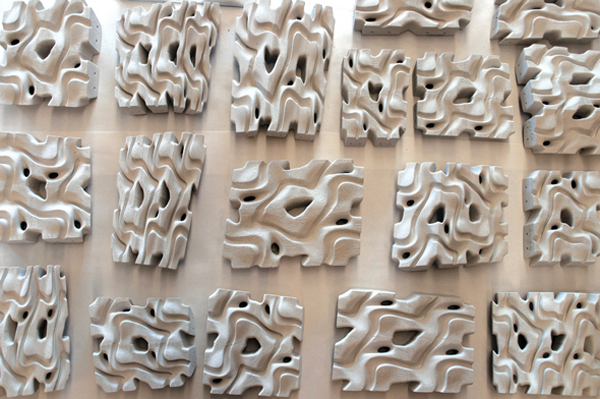
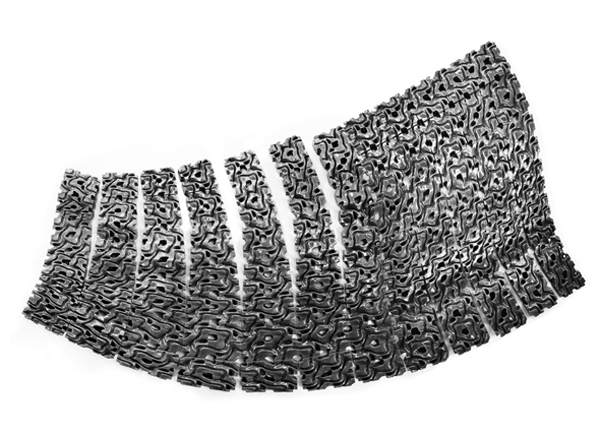
It is also quite the take on the 'textile block', the concrete unit developed by Frank Lloyd Wright for La Miniatura and a series of houses where he explored this notion of a 'machine produced concrete block', perfect like an industrially produced fabric. This particular notion of 'textile concrete' also has quite new perspectives for architecture in the light of the 3d printed project. The 'textile surface' of the SeatSlug is comprised of 230 individual pieces. The textile elements printed for the bench makes me wonder into which form Lloyd Wright's La Miniatura would have been 'printed' today?

Below is via stumpleupon
The cement based polymer has a compression strength of 4700 pounds but cost up to 90% less than conventional fusible powders. Rapid 3d printing technologies have been traditionally used to create relatively expensive prototypes for industrial design or more recently small scale objects with low cost devices.


The promise of 3d printing for usable mass consumed objects seem to have been just around the corner for nearly a decade now. A new formulation cement-based polymer developed by Rael San Fratello Architects in partnership with the University of Washington and University of California Berkeley replaces more expensive powder mediums for large scale objects. The prototype SeatSlug bench is a demonstration project of the potential of the material and 3d printing process to make sophisticated large pieces using low cost, non repetitive objects. The bench is comprised of 230 individual pieces, each developed as a unique shape.


The SeatSlug is based on the shape of the recently discovered flabellina goddardi sea slug and surface inspired by karakusamon patterns, traditional Japanese designs. The unique shape is both functional and collectable with its provocative massing and highly polished finish, possibly with an eye to be built individually for higher end furniture stores or galleries. The manufacture of large scale merchandise as low cost printed objects with hand assembly near the end user addresses the issues of scale and cost of high quality products, which are often not available to market due to restraints in supply and demand.


Via stumpleupon

Wednesday, February 17, 2010

Fabulous Japanese prefab

[Image: Top two floors of Namics Techno Core by Riken Yamamoto/ Photo by Koichi Satake]

Last week Riken Yamamoto won the competition to design a billion-dollar mixed use complex at the Zürich Airport called the Circle. I only recently came across Riken Yamamoto's work when, namely the Namics Techno Core (Oct 2008)- it strikes me for several reasons. First of all the lightness of the organic mushroom like structure which seems to grow from the enclosed ground level. This leads to the second reason: the clear division of functions between the ultra clean lab spaces on ground level and the completely open 2nd and 3rd floors.

 [Image: Employee and visitors' level and roof garden of Namics Techno Core by Riken Yamamoto/ Photo by Koichi Satake]
The last reason is the always astonishing Japanese accuracy in building - The structure was completed in mere 13 months and is made from prefabricated concrete elements by the contracting Taisei Corporation. Arup Japan did the structural engineering. Actually the JA 76 Yearbook 2009 states that it is a steel frame structure in which case the concrete is cladding - and still outstanding. Sigh!
It does, however make sense to work with the structure as a continuous surface - a shell structure with very narrow load bearing points. I've seen renderings from the architect of this structural system as a high rise - which brings a 1954 competition entry by Jørn Utzon to mind, the Langelinie Pavilion in Copenhagen. Where the Yamamoto project stacks clusters of funnels of varying top diameters and needle thin bottoms, really quite similar to Frank Lloyd Wright's Johnson Wax Building (1936), Utzon's project is a tower with a core and glass facadea floating down the edges of the stacked plates as one big water fountain.

[Image: Clusters of lily-pad columns outside the Johnson Wax Building by Frank Lloyd Wright, 1936  ]

 
[Image: concept model of the Langelinje pavillion by Jørn Utzon, 1954]

[Image: perspective sketch of the interior of the Langelinje pavillion by Jørn Utzon, 1954. The window detail is close to identical to the solution at Namics]

As is my experience with many Asian architects I have a difficult time to get much from a Google search. So, here's a link to a nice and reflected blog post which refers to a Riken Yamamoto lecture and a few more, nice projects.

And here's a link to the next post with a few more lily-columns and suspended concrete surfaces.