Showing posts with label Surface. Show all posts

Sunday, August 11, 2013

Cool fabric-formed contrast - Christian Flindt and Contec

[You need to know in order to notice - I love the contrasting combination of classic furniture materials like wood and upholstered seats with concrete sprayed in flexible molds. Design by Christian Flindt. Photo via]
[Fabric former and he is handsome too - the Danish designer Christian Flindt. Photo via]

It is about time I introduce you to some fabric formed concrete designs by Danish designer Christian Flindt. He may be one of the first designers to combine flexible formwork and sprayed high-performance concrete for design products. That is designs intended to actually be reproduced in greater numbers. I first came across his use of sprayed concrete on fabric molds when my mother (sweetheart, yes) sent me a cutout from her newspaper interview from when Flindt was invited to participate in the competition to make new designs to refurbish Iconic UN assembly Finn Juhl. Since the interview was from during the competition I have not seen any images – and they are not se clearly seen on Flindt’s web site – you really need to know it when you see these images of the entry prototypes that combines soft upholstered seats for the long meetings, with an alternative to backs made from bent wooden veneer ply.
[Look again - the dark finish and the back of the classic chair design is not leather nor is it wood but the smoothest concrete. Design by Christian Flindt. Photo via]

I, finally, found the images of the fabric-formed chair in a lovely hiding place of a company web site today – Contec-prefab - another treat for you, is the high-performance concrete division within the Danish company Contec. While I tend to feel stupid when a company this relevant for my concrete endeavors slips under my concrete radar – I really wish that companies would invest in being searchable online. Oh well. It turns out that Contec and Flindt have teamed up and I really love their work.


[GFRC and wood. Images from the design prototypes for the Finn Juhl Hall. Design by Christian Flindt. Photo via]

I have always had a soft spot for the contrast between the materialities of concrete next to other materials like wood or steel. – Italian architect icon Carlo Scarpa was my first encounter, the amazing Castel Vecchio. I really, really want one of Flindt’s tables where he combines wood and smooth high strength concrete. The accuracy and finishes are great!!

Oh – I nearly forgot – look at the façade prototypes in colored concrete. 

[Facade panels. Design by Christian Flindt. Photo via]

I look forward to more fruitful collaborations by Flindt and Contec. – and I hope that manufacturing technologies soon will make it economically feasible to produce sprayed concrete panels and furniture in flexible formwork in the limited numbers...

The Arizona based design-builder-educator Gore Design is another goodfella using GFRC and flexible formwork. - They do design and manufacture/contracting themselves – but you already knew about that, right?

Monday, June 24, 2013

Glazed tile loveliness

Glazed surfaces offer something distinct and at times surprisingly beautiful. The idea of the decorative concrete facade panel as something highly refined works well with how houses are built in Northern Europe anyway - cladding facades and hiding the loadbearing structure and sometimes constructing exposed concrete walls that are not as loadbearing as one would think. When the facade is 'just' a facade, tiles in geometric patterns and treated with special surfaces, offer something refreshingly different than the more traditional Nordic material principles, wood, brick and metal. As long as the facade does not look like huge, scary bathroom walls...

[In-house production and packing of the Quasi Brick tiles, via, reproduced from]

I cannot mention Anja Bache's glazed concrete investigations without coming to think of an art installation produced for a Tadao Ando home/museum in Tokyo by Olafur Eliasson, the Icelandic/Danish superstar artist - we love to call him Danish but he has resided in Berlin for almost 20 years now. 

Blogger Greg Allen describes the 'quasi brick' as "technically a rhomboid dodecahedron" and continues to remind us how "it emerged from Olafur's ongoing collaboration with the Icelandic architect and former Frei Otto student and Buckminster Fuller disciple Einar Thorsteinn. Rhomboid dodecahedrons are one of five space-filling polyhedrons, shapes that can stack on themselves and fill a solid space. Like a cube, but without the regularity."via 
[Platinum glazed bricks, Art installation by Olafur Eliasson in an Tadao Ando house for Takeo Obayashi, the head of one of Japan's leading contractors and a contemporary art collector 2007. via]
Former Eliasson employee Andreas Eggertsen is interviewed in another blog:
The idea of the quasi brick is that it is an expression of high complexity. The quasi brick is a space filling geometry based on “fivefold symmetry”, a mathematical description of a quasi-chaotic geometry, which was found by a physicist in the 80´s.
The bricks can be rotated into 6 different positions, and put together randomly they create a very complex pattern. As the Japanese are a very thorough people they were not pleased when the construction had started and we had not supplied them with a list of how each brick should be rotated. As there were thousands of bricks, we had not figured out a way to indicate the exact rotation of each and every brick and thought that it would be easier for the construction workers to rotate the bricks themselves on site.
We did not realize that the Japanese were going to be so confused by this. They could simply not work without a drawing that showed them exactly what to do. So when we received this e-mail we got a bit frustrated. The construction had already started and in order not to delay the entire project we had to supply them with new and accurate drawings the following day. Via, an account by Andreas Eggertsen of some interesting cultural clashes between Japanese regularity and the basic planned chaos rules formed by the brick bond. 
[I wonder if the facade turns into a giant mirror ball in the sun? Platinum glazed bricks by Olafur Eliasson and Einar Thorsteinn, via, reproduced from]

The geometry of the brick is fixed as a modular system but as other examples below show, the 'bricks' can be formed from any material.

[Quasi bricks made from bent steel and with mirrors, 2002 Basel, via]

[Double-fired quasi brick used for the Blind Pavillon, 2003 Olafur Eliasson in collaboration with Einar Thorsteinn and Petersen Tegl.]
Despite speaking warmly of the glazed tiles, I have rarely come across any in the Nordic neighborhood. Off the top of my head I think of Jørn Utzon who used the patterns created by white glazed and unglazed tiles for the wonderful Bagsværd Kirke with an intentional industrial look and in traditional formats (Also used more spectacularly for the Sydney Opera). 
[Detail of tile patterns in glazed tiles used in the iconic Sydney Opera, via]
The only quasi-bricks that I have experienced in person are the dark, double-fired brick used for the Blind Pavillon, 2003. I love, love, love the earthen materiality here, it is so 'of the ground' terroir like architecture. I must say that for a decade now, I have been secretly dreaming of these tiles to clad a project somewhere close by. - The closest one is the cave-like Royal Danish Playhouse in Copenhagen by Lundgaard & Tranberg and using Petersen Kolumba Bricks. But I love and want the sculpted relief pattern as well.
Want more tiles??
Explore more great tile projects informally collected at the Danish 'Klink' blog - some remarks are in English and some in Danish.

Ms Bache's glazed concrete wonders

[Detail of Anja Bache's glazed concrete panel, via]

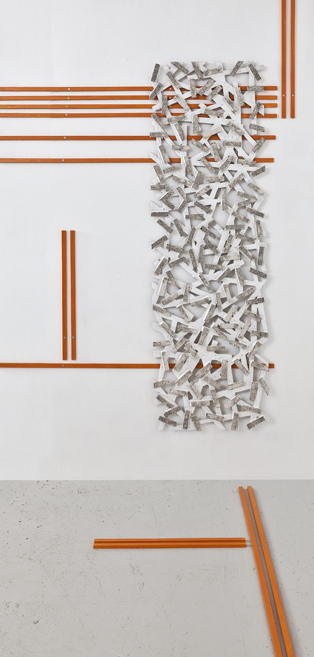
One of my favorite Danish concrete ladies is the energetic and cross skilled artist-scientist Anja Margrethe Bache [Anya Bah-keh]. When I say cross-diciplinary, it is her own description and to her many degrees: she is educated as a sculptural artist from the Royal Danish Academy of Fine Arts as well as a Master of Science engineer. On top she has a PhD in architecture. 
[Anja Bache, via]

I wish I could have experienced her latest solo exhibition at the Marsden Woo Gallery in London. Judging from the catalogue, which you can get here, all aspects of Anja’s background come together in the exhibited three series of what I would call archtectones of a highly specific and technological nature. Some flat panels mounted on the walls; some that are connected to create spatial structures, and finally an assemblage of more volumetric objects. (I would love to see some of the perforated panels hanging in a window or outside to see the light through the holes and reflected on the glazed surfaces.)
[Glazed concrete and painted wood. From the show 'Signs and the Signed' 2013, Via]

 
[Glazed concrete panels similar to those on show in London, Photo by Ole Akhøj, via]

The ‘ceramics installation’ at the gallery shows a scope of Anja’s niche invention of ceramic glazed high-strength concrete

Two generation of high strenght
In fact two generations of concrete passion forms the crazy cool, inventive and highly advanced material investigations behind Bache’s narrative of the London city grid and the site of gallery. The thing is that Anja Bache’s father is Hans Henrik Bache who worked as a senior scientist at the Danish cement plant Aalborg Portland back when they actually were cutting edge and had R&D priorities. Bache Senior invented a concrete technology called Densit – “Denisfied Cement/ultra fine particle base materials (1978) which a strong binder/cement to offer was increased compressive strength. – The Densit is strong but extremely brittle and thus not suitable for any loadbearing concrete structures unless it is prestressed (to avoid tensile stress upon the structures) even the dried up densit alone would crack… Later Bache invented Compact Reinforced Concrete – or CRC. It is a high strength concrete technology, which is super strong but tough [sej* argh, suddenly not sure of the English word here but the opposite of brittle] allowing for large spans at very thin dimensions. 

The technology is basically a way to design concrete according to its structural function – no matter how large (in theory). In her PhD and post-doc work Anja Bache herself has suggested super large structures – as in 500+ meters long.

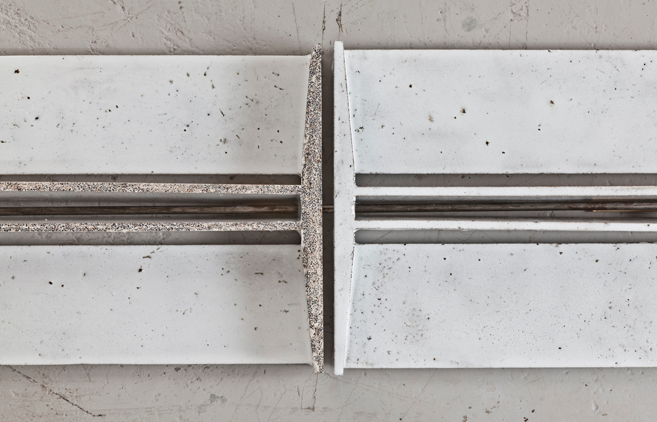
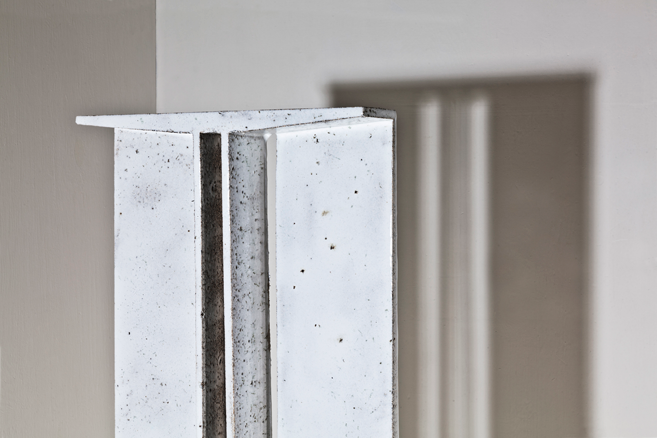
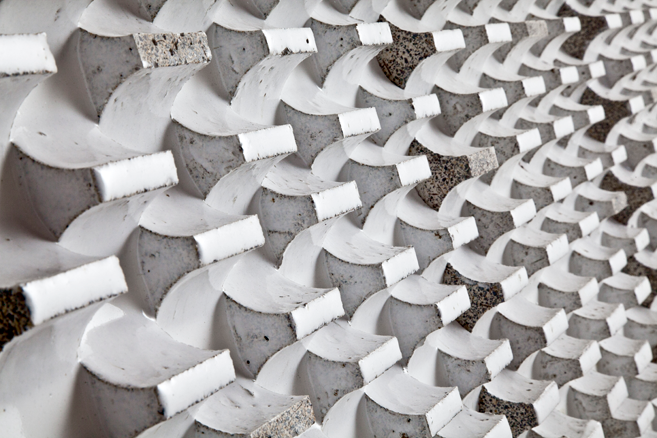
The glazing technique is remarkable and combines glazing - that is often associated with ceramics/clay – and high strength concrete. As shown at the exhibition, the combination results in perforated, thin sheets that I am longing to put on a façade, and profiles for what could be the most amazing structural elements – some time. For now a major limiting challenge is the size of the kiln used to fire the elements. The combination of a cement-rich material and ceramic glazing techniques also means that high temperature kilns have been used for two processes, making cement and firing the glazed concrete pieces. This raises an obvious question in regard to resource and energy consumption if used in high volumes in construction. While the energy question is relevant in the long run, the investigative route taken by Bache is so inspiring in leading an agenda into the questioning of what concrete is or could be.

Below are some random images of Anja Bache's many investigations into glazed high strength concrete.
[Photo by Ole Akhøj, via]
[Photo by Ole Akhøj, via]

[ Via ]

[Photo: Ole Akhøj Via]

[Photo: Ole Akhøj, via]
[Photo: Ole Akhøj, via]

Friday, April 12, 2013

Concrete poetry in the rain

The development of beautiful concrete surfaces was the aim of a collaboration between the Danish textile designer Line Kramhøft and industrial concrete partner Spæncom.
My favorite of Kramhøft's surface designs is a combination of a surface treatment technique and graphics.
When dry, the concrete appears as is - and only when wet, the graphic pattern is brought to life.
See images of Kramhøft's exclusive concrete surfaces here.

[Images of wet/dry concrete surfaces by Line Kramhøft. Images photographed by yours Concretely at the 2008 exhibition at the Aarhus School of Architecture]

Dutch Solid Poetry
I suspect The Netherlands to experience grey skies as well - nevertheless, Dutch designers Frederik Molenschot and Susanne Happle have developed a similar technique which embraces wet concrete surfaces. They call the principle Solid Poetry. I love it and I want it.
Liquid affection and solid poetry
Susanne Happle writes about her 2004 graduation project: "Whenever the weather change the landscape transforms, the light becomes different and the whole atmosphere changes. All materials seem to alter. In my project I explore the possibilities for hidden design appearing as the environment changes. I applied techniques to enduring and solid materials as glass (liquid affection) and concrete (solid poetry), so that natural processes like differences in temperature causing condense reveal patterns on windows. Rain uncovers decoration on a city square. The possible applications of solid poetry and liquid affection are various: either at home in the bathroom, in the garden, in saunas and dance clubs, where the humidity is high or public spaces like bus stops or pavements. All forms of solid poetry have in common that they change the whole setting; they are surprising and have a life of their own."via where she also shows suggestions of writing that appears on your foggy bathroom mirror etc. 
[Solid Poetry, via]

Ipanema in Copenhagen?
Living in Copenhagen - it is raining right now - I'd just love if bad weather brought forth something poetic, a little treat to make you smile. On a wall or on the concrete pavement. I wonder if the appearance of the iconic pattern from the Rio de Janeiro sidewalks would make Copenhageners dance in the rain instead of frowning?
[Sidewalk on Ipanema, Rio de Janeiro. Via]

PS - in reality, I am dreaming of sipping a caipirinha on Ipanema beach - no concrete - no rain.

Monday, October 11, 2010

Baukje Trenning's art in concrete

As a preparation to the Erasmus Summer School 'Concretum', students of eight European Architecture Schools made a marvelous compendium of concrete innovations from their respective countries. 

I just browsed through it again and pursued some web links in the printed booklet (of 200 pages).

Without further ado, I'm passing on the link to you - aging as it is - the portfolio collected in 2007 of Amsterdam based artist Baukje Trenning (B. 1969) is still a great source of alternative concrete surfaces used in the urban landscape.

[Image collection from Baukje Tenning's web site]

The author who provided the link doesn't appear in my compendium, but it's from the section produced by the students of the Academy of Architecture, Amsterdam

Friday, July 2, 2010

Forms and surfaces cast in fabric formwork

I used the nice sunny weather to take some concrete samples - and one of the Ambiguous Chairs, which I have written about here - outside for a bit of documentation.

I never actually managed to take any photos of the chair before so this was about time.

[Image of fabric formed concrete chair by yours truly Anne-Mette Manelius. Photo by Rikke Grendal]

[Surface detail of fabric formed chair]]

Below are a few surface samples I cast a while ago during a workshop I taught but never got around to document. The samples are cast in rigid formwork with fabric treatments - my favorite is the flowery one first one below because subtle changes in the light - or the position of the viewer - makes a huge difference in the experience of the concrete surface.

[Image of concrete surface with embedded silver fibres]

[Image of the same flowery concrete surface - in a different light the surface appears more neutral]

[Image of concrete surface with embedded fibres from fabrics]

[Image of concrete surface with embedded sequins...]

[Another image of concrete surface with embedded sequins...]

Fun as it would be to have a drag queen concrete surface (I mean - a concrete surface with thousands of colorful sequins) - one might as well paint the surface after the pour...