Showing posts with label Tek1. Show all posts

Tuesday, June 11, 2013

CAM Fingerprints as ornaments of construction

Robotic milling, EPS (expanded polystyrene foam) and concrete are the dancing partners in the newly defended PhD project by architect/industrial designer Johannes Rauff Greisen.
[Johannes Rauff Greisen in front of the industrial robot. Photo by Martin Kunzendorf, via]

As most academic titles, it's sexy: "Architectonic possibilities by robotic fabrication of formwork in concrete building". The project behind the title, however is great because it takes on an investigation of the architectural potentials of the technique by making lots of formwork and testing it and discussing this in terms of architectural applications as well as the challenges of actually using EPS as a mold for concret. The scope of the investigation includes scale issues as well as economic drivers for a new aesthetics.

Starting with the prototypes, Johannes was an Industrial Doctorate at the concrete centre at the Danish Technological Institute (TI). TI had purchased a robot which they had Johannes get well acquainted with - but furthermore the concrete centre has fully automatic but tiny version of an industrial mixing plant to make completely scaleable concrete mix designs. (Sensing my envy here?)
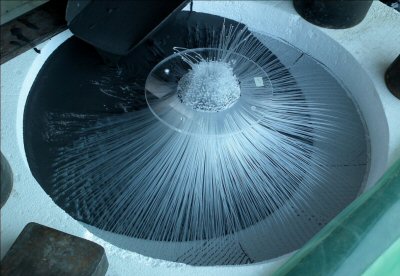
[Thousands of light transmitting fibers for the concrete formwork before the pour. Image from Johannes Rauff Greisen's research via]

One of Johannes' experiments is one of those that 'can't be done', namely making translucent and image/pixel transferring concrete. - Well, on a curved surface that is. I am not good at explaining it and the available image online are less than great, so have a browse through Johannes' well-illustrated paper for the Prototyping Architecture conference, which we both attended earlier this year. - Download the proceedings here ((90+ Mb))and locate the paper and lots of images on page 131.
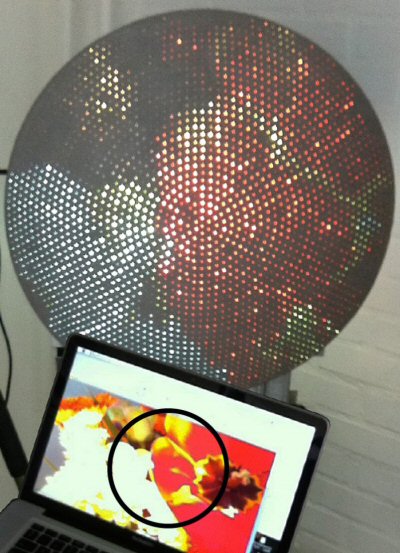
[The curved concrete screen with embedded optical fibers displaying/projecting the image shown on the computer screen. - Trust me, you'll get it as you browse through the paper! Image via]

Cheap becomes ornamental potential
Another series of experiments deal with effectivity of the milling process. Often the aim with milled formwork - well the desire, anyway - is completely smooth and endless surfaces. One of the drawbacks here is price - the 'closer' the shave, the finer the tool, so to speak. In milling terms, this means that a finer milling tool would be needed for finer, more controlled surfaces. This is costly because of the time. - So, why not make a virtue out of the necessity and praise the crude patterns of the cheaper manufacturing to add an extra layer of interpretation on the concrete surface? What is at stake here, for Yours Concretely, is the robot version of stereogeneity which I wrote about here
[Fine patterns of milling or CAM fingerprints shown on the concrete surface (and my new nail polish). The image is by Rauff Greisen and reproduced from the anthology Material Evidence in Architectural Research, Eds Anne Beim & Mette Ramsgaard Thomsen]


[Coarser patterns of milling or CAM fingerprints shown on concrete surface. The image is by Rauff Greisen and reproduced from the anthology Material Evidence in Architectural Research, Eds Anne Beim & Mette Ramsgaard Thomsen]

Rather than fighting the inherent formal language of the milling tool, Johannes advocates the new aesthetic, almost ornamental language of a still new manufacturing process. He coins the term CAM Fingerprints in his dissertation as associated the expressed process of manufacture from coarser, cheaper milling.
Johannes sums this up:
At one end the scale is expanded by introducing fine detail and light emitting elements in the surface, elements which are so extremely small that they become a material component. At the other end of the scale, is introduced architectural use of a coarse milling, the so-called CAM fingerprint. Hitherto it has been the aim to obtain as smooth as possible milling. Targeted use of coarse milling is new and consists in consciously working with the robot's working pattern that forms a partially controlled technology fingerprint. This autonomous CAM fingerprint can be interpreted as neo-industrial digital ornament that share kinship with past ornaments - both the craft-based unintended ornaments and more random material contingent ornamentation. The Ph.D. thesis addresses these kinships openly, but concludes that the resource economy and practices around the coarse milling immediately lays considerably closer to the existing concrete building culture than the smooth milling. The Ph.D. project thus brings the robots opportunities closer to practical concrete buildings as architectural CAM fingerprints can reduce milling times and thus reduce the final manufacturing costs. Via
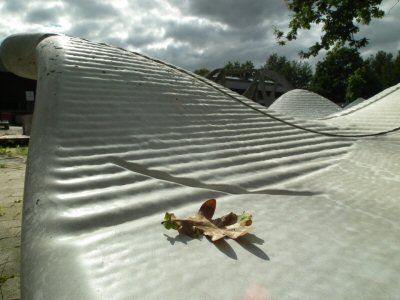
[CAM fingerprint consists of "milling tool's working patterns which are marketed in the mold surface and provides a technology footprint to the concrete surface. Here used CAM fingerprint as relief in an urban space concept (designed to SLA), consisting of a 'melting landscape' in concrete" cast with a membrane formliner via]

Johannes even suggests the term of a future concrete in a new-industrial context, robot concrete. This I am less convinced about but I really like the CAM fingerprints term and this eye for new aesthetics and ornamental potentials based on new techniques.

Despite the high-/low-tech discrepancy between fabric formwork and the 3d milled EPS this whole approach and love for expressing construction may tell you that we were in fact researching under the same roof, at the Royal DK Academy. Johannes was also my suuuper handy and cool cat co-teacher at several of the TEK1 workshops about fabric formwork.

Read an article (in Danish) about the perspectives of Johannes' research.

Wednesday, June 5, 2013

Concrete as stereogeneous construction or an academic material?

This post is an attempt to describe a concept that I have coined – stereogeneity – or concrete as a material and as process. If you wonder how that stereo word has any relation with concrete – it may be good to know that stereophonic or stereo sound means solid sound – because stereos is Greek for solid or hard and phone is voice in Greek (news to me).

While we may forget that sound is solid – there is rarely any forgetting that of concrete. So, often, concrete is explained in simple ways as the contrast between liquid and solid. Architects explain their fascination with the material because it, at least conceptually, is easily molded like a piece of clay in the hand. Yet the truth is, of course, more complex.

Multiple design tasks for concrete
For even minimal construction projects such as student workshops this means that they have to design structural formwork principles, the concrete object/structure, as well as the process of construction – and all simultaneously. I guess this focus on the relationship between architectural technology and the expression of construction and materials is somewhat old school tectonics. But I love it – call it tectonics or not, this approach to architecture is bound to a Scandinavian pragmatic and sober tradition in design and construction. – and then it is the foundation for constructing fabric formed concrete. Everything shows – the potential as well as the ‘danger’ when the slightest pinches, the shape and position of formtie impactos, - and when things go slightly wrong. – it all shows.
[Detail of the Walking Chromosome Column by yours Concretely, 2013. The formwork is closed using a seam technique and the fabric is sweating excess mix water under the hydrostatic pressure of the freshly poured concrete]

Take off the aesthetics hat and wear what?
In order to discuss as well as develop the architectural potentials for fabric formwork it has proved necessary to define a concept to embrace this relation rather than the concrete 'results'. With only a few built examples of fabric formed concrete and thus no context for a judgement, I am really reluctant to use aesthetics or beauty as factors for evalation here because it is not so relevant if you love or are repulsed by strange bulging concrete. If you do not like it, fine, but wearing the habitual hat of the aesthetic limits the scope of any investigation.

Concrete-ness?
The pioneer in fabric formwork, Mark West, once referenced an essay by American art critic and poet Peter Schjeldahl in which he describes concrete-ness and the presence and personality and intrinsic dichotomy of the liquid and solid characteristics of concrete.
 “Concrete is the most careless, promiscuous stuff until it is committed, when it becomes fa¬natically adamant. Liquid rock, concrete is born under a sign of paradox and does not care […] 
Concrete hardens in the shape of whatever container received its flow, its momentary sensual abandon in thoughtless submission to half-loved gravity. Once it has set, what a difference! Concrete becomes adamant, fanatical, a Puritan, a rock, Robespierre – the divinity! – of the shape it comprises, be the shape a glopped heap on the ground or a concert hall, ridiculous or sublime.”

Right, liquid concrete is promiscuous – it lets itself embrace in any shape and caress by any material formwork. Solid concrete on the other hand is not to be messed with. While describing each material extreme Scheldal’s approach to concrete-ness does not quite encompass the techniques, intentions, nor materials of getting from one condition to the other.

Concrete in Greek
I turned to my friend, the Greek author Iosif Alygizakis, to help me out. With his kind assistance I wanted to coin a term that would encompass how or that concrete when cured and solid appears with signs of its becoming. Why Greek you may wonder?? – well there are two direct reasons. – I have been studying the theories of Gottfried Semper and here concrete lies between a number of his schematic labels for materials and procedures – exactly due to the different materials, techniques and conditions of the material. The concept of stereotomi (cut stone or ‘mass’) is often associated with brickwork. Tectonic with timber, Ceramics with clay, and textile with weavings or the clad/draped façade.

Greek in many tongues
The other reason is very pragmatic – for the longest time I did not know which language I was writing my PhD dissertation… Danish or English. Greek is neutral in the sense that it is used in both languages and always means the same.
Iosif dissected words and meaning through almost mathematical methods and summa summarum he created a new word based on the words for solid stereos and for becoming  - i.e. to begin to be, genés

Stereo|genés
Στερεό|γενές written without the  |  in the middle

Genés – not genesis
Genés is an ending – which comes the verb: ginomai [ginomæ]
- it means: to become – it means – to be in the process of becoming something, to begin to be
- and – becoming what?? – well, StereoThe Gr. Ginomai refers to procedure of becoming. It describes the process of the becoming of – through a procedure.
What does it become – stereo – Gr. solid – by this formulation we don't need the word fluid, liquid.
It is absolute
If it becomes solid – stereo – so, of course, it was totally understandably liquid
Of factual ideas or constructural items in order for them to become something else, something – as an aftermath as a product. – important – it is through a series of manufacture.
Stereo-geneous – the English – an adjective
[above is basically notes taken from Iosif explaining the meaning of the words and their connection]

Petro or stereo
In the US there seem to be a use of the word cultured stone as a commercial word for concrete for design and architecture – and perhaps especially for home owners. – liquid stone and cultured stone – the words can be found in Iosif ‘s other suggestion petrogenés, petro is Greek for stone. I went for stereos because, well – concrete is more than stone to me and I liked how it sounded too.
[Detail of striking the formwork for the Walking Chromosome Column by yours Concretely, TEK1 2013. The seam as well as the fabric have left stereogeneous traces.

Sekler's tectonic
The discussion of concrete as material and process is not new - and also the relationship between structural principles, materials, techniques and construction is overly described, I know. Stereogeneity is to concrete, especially in situ concrete, what Eduards Sekler’s use of the term tectonic is to the overall relation is between structural principles, techniques and the expressed physical manifestation.

So, in English, stereogenés is stereogeneity. The value of concrete as a substance is stereogeneous – it is something that develops from a liquid to a solid state.

And how to use this?? Well, in my dissertation work I have developed the use the term by discussing qualities in built concrete works by architects such as Louis Kahn, Frank Lloyd Wright, Jean Nouvel and Peter Zumthor – to describe the relation between process and materiality. For the analytical cases of fabric formed concrete I have been even more specific and looked at the role of particular details in construction: The form-tie, the frame, and the textile. Furthermore, the aspect of conditions or states between liquid and solid has allowed to focus on a particular state in the 'becoming' of the analytical cases, say the intentions behind experiments, the particular technique behind a detail versus its stereogeneous consequence at the end.

– I  hope to return to this topic and the cases in a stereogeneous light in future posts.

References
Manelius, Anne-Mette (2012) Fabric Formwork - Investigations into Steregeneity and Formwork Tectonics in Architectural Constructions, PhD dissertation, Royal Danish Academy of Fine Arts, School of Architecture.
Schjeldahl, Peter (1994) Columns & Catalogues. Great Barrington MA: The Figures.
Sekler, Eduard. “Structure, Construction, Tectonics.” In Structure in Art and Science, edited by Gyorgy Kepes, 89- 95. New York: George Braziller, 1965.

As always, please accredit me if you use any of the original points or images from this post. I'd love to know how you used or applied it and what your think.

Wednesday, May 15, 2013

Formwork tectonics - to round a square column


[2-meter high fabric-formed concrete column]
Formal consequence
The use of flexible molds entails a direct formal relation between the tectonic principles of the formwork structure, the type of concrete pour, and its concrete consequence, so to speak. It is a potential to develop the details in formwork construction because they are technical as well as aesthetic/form giving. On the other hand, this formal consequence means that all mistakes show themselves as well with equal power, and this is a disadvantage of the building method unless you see mess-ups as a charm. The dilemma of course is that working meticulously in construction shows high-level craftsmanship. This comes at a price in hours and wages, in Denmark 70% of the cost of concrete elements go to wages.
[Images of fabric-formed plaster model 1:4] 
Formwork tectonics
One of the student groups at the 2013 TEK1 workshop at RDAFA also concluded this from their preliminary experiments with fabric formed plaster casts. When attempting to literately tailor the fabric formwork the ruthless character of the poured plaster changed initial intentions to less controlled and little desired folds and bulges (not shown here). It took a long time to work with intricate principles and it still proved difficult to anticipate and achieve the results they desired. As a result, the students devised a formwork principle that, while simple to construct, would still result in sharp, controlled edges as well as soft curving surfaces. The principle was tested in the model shown above


Formgiver and structure
The storyboard shows the steps of constructing the column and the simplicity and tectonics of the structural formwork principle. The title is Compression and Expansion and refers to the role of the formwork sheets and the consequence on the poured fabric mold. I love how the interlocking and formgiving mdf-sheets are also what holds up the fabric tube. The principle means that the column has a square footprint and always two flat surfaces and two curved ones, i.e. quite a complex geometry.

 
[Left: the formwork structure ready for the pour. Right, detail of the formwork structure before stripping ; bits of cement has filtered through the fabric along with excess mix water during the pour.]

[Sketches from student report showing the principles and the steps of constructing the formwork]
 
Creases and shifts
Despite their work at simplifying the process for ultimate control, for the resulting fabric-formed concrete column, students were unhappy about little creases from the fabric as well as the asymmetry of the bulges. Especially the bottom has uneven bulges, which could have been avoided by adjusting the fabric tube before and during the pour, as well as working the concrete from outside the formwork – simply moving the fresh concrete by pushing against the membrane mold. Note, however, how identical creases can be found on the surface of the plaster model cast using the same principle.

This first meeting with concrete and principles formwork tectonics for first-year students is promising. If you are in Copenhagen, swing by the quay behind the RDAFA and check out the columns.

Credits
Work and drawings by: Oskar Mannov, Sidsel Petersen, Nora Ødegård, Cuong Tran, and Toke Ridderson.
TEK1 2013 concrete workshop organized and taught by Finn Bach, Tenna Beck, and Anne-Mette Manelius (yours Concretely) for the Institute of Architectural Technology at the RDAFASA

PS
I have written much more about formwork tectonics and stereogeneity (concrete as material and as process) in my PhD dissertation

Tuesday, June 19, 2012

Formwork tectonics

In a series of photographs, my friend Signe Ulfeldt has documented formwork-tectonic details right after a concrete pour. Her photos lifts the introductory chapters of my dissertation - but why not share the niceness with the readers of Concretely.
[Image of newly poured fabric formed concrete at TEK1 2011. Photo: Signe Ulfeldt]
For fabric formwork there is a direct relation between formwork design and concrete form and surface. The role of the construction of formwork structures thus acquire careful attention to all details. Yet, the aesthetics of formwork structures while performing its duty supporting concrete is left only as traces or more directly as impactos on the cured concrete structure after the formwork has been removed.
[Images of newly poured fabric formed concrete at TEK1 2011. Photo: Signe Ulfeldt]

Photographic attention

Signe assisted in the making of Composite Column in 2010. In 2011, the last concrete workshop I organized and taught before writing up my doctoral dissertation, and which I will defend two weeks from today...,  Signe exchanged her physical assistance with that of the observer. She focused her photographic attention on the relation between formwork structures and the freshly placed concrete in a series of photographs that I just love. The materials and rhythm of the formwork structures are captured to form graphical patterns of their own. The concrete is still fresh and the fabric is 'sweating' excess mix water. Yet only the image of a masonry tool, above, and the home made 'sewing aggregates', below, refer to the recent presence of the workshop participants and a massive concrete truck.
[Images of newly poured fabric formed concrete at TEK1 2011. Photo: Signe Ulfeldt]
[Images of newly poured fabric formed concrete at TEK1 2011. Photo: Signe Ulfeldt]

Benches on the Quay

The attentive fabric-former may wonder about the extensive presence of timber in the images. Well, the TEK1 2011 was all about benches and the focus upon the use of fabrics as formwork turned out the receive a smaller role than most student groups' desire to design, the assignment for the workshop was a bench for the quay behind the studios of the Royal Danish Academy of Fine Arts, School of Architecture. (RDAFASA). You can still come around and enjoy the afternoon sun sitting on some of the results.

Thanks again Signe for the nice work -

Thursday, March 24, 2011

Concrete Benches cast in fabric

Wow, what a while it's been since my last post - well, as for now I've just finished a great workshop with 80 (yes, 80) first year students of architecture and architectural engineering. In a week's time the students had to design and produce a concrete bench: This included designing the formwork principles and building the formwork. Finally the students had to pour the pieces of around 300 liters each (750 kgs of concrete), and finally - strip the formwork and reveal the concrete evidence of the experiments...
[Students pouring the fabric formed concrete bench - and getting advice from the concrete sponsor, Unicon]
Here's an older post with some images of references to benches.

No blow outs
The pieces of this year's workshop weren't super tall - the tallest formwork was 140 cm high. Out of 12 pieces and 4 cubic meters of concrete, we had no blow outs - yipee - this wasn't really the case last year. Formwork pieces were all 2 meters high - and only one student piece survived in its initial state... read more about last years workshop here.

The Clover
Below are some images of the Clover Bench. More info to follow. Enjoy!
['Trekløver', the Clover. Fabric formed concrete bench. Student work at TEK1]
Do I need to say that the focus was on fabric formwork?
Besides being the subject of my research, fabric formwork has great potentials for introducing concrete to students of mostly no previous experience to either pouring or building formwork - in fact building anything yet :)

Formwork tectonics
First of all, building with light weight fabric lets you produce quite large structures just because the weight of the formwork structure is kept down.
More importantly (says the teacher) there's a structural hierarchy in building fabric formwork - an apparent material dialogue to be considered. The material dialogue is between the concrete and the three elements that the formwork is made out of: the frame holding the fabric, the fabric itself, and a restraining method to keep the fabric in tension and control bulges during the pour. 

Formal consequence
When the concrete is poured as an almost ruthless matter the formwork is really put to the test. All choices made during the construction of the formwork results in a direct formal consequence on the form and surface of the concrete.
[Fabric form for the 'Clover' - without the inner form, Student work]

Formwork statics is quite an interesting subject - designing formwork structures the students get a grasp of pure tectonics. Quite simple structural principles may result in striking concrete forms :)

[The funky inner form for the Clover. Students used scrap vinyl flooring to create a smooth surface inside the bench. Student work]

Credits to the members of the Clover team who built the formwork shown above: Alva Altgård, Symra Joner Andbo, Helga Hallgrimsdottir, Rasmus von Wurstemberger Nielsen, Marie Rugholm Nielsen, Andreas Klestrup Hansen. Students study at RDAFA or DTU

The workshop was part of a course held by the Institute of Technology and co-teachers were Johannes Rauff Greisen and Finn Bach

Wednesday, March 24, 2010

Composite columns or bastard formwork

While teaching last week’s crazy student workshop I had the chance to test a principle as part of a series of investigations on what I call composite - or bastard formwork... The idea is that combining fabric with materials of other properties offers perspectives regarding concrete form, surface and production.

The fabric is used as the constraining system and the piece I made is a 2m high set of columns
An aim of the experiment was to use a minimum of materials which doesn't explicity add formal or surface qualities to the concrete structure.

[Yours truly, Anne-Mette Manelius proudly posing with the bastard formwork after the pour. Photo: Mette Madsen/Pihl]

[Yours truly working at stripping the formwork - everything didn't go all easy-peasy. Photo: Signe Ulfeldt]

 [My lovely assistant, Signe and I with the piece - a very little fellow next to the student works - but he's mine]

One of my favorites among the student works is this lovely piece - the students call it Wall de Mort - haha.

Thursday, March 18, 2010

Wall de Mort - or the amazing concrete quilt

 [Image: Concrete surface cast in fabric formwork braced in a cheap garden fence. Student work. Photo: A-M Manelius]

A wonderful concrete piece was stripped just before I went home after yet an intense workshop pour day described in the previous post. The students called it Wall de Mort in their report - I wonder if they had a tough time?

The plastic, shiny surface really cheats the eye - both on camera and on site the concrete surface really doesn't look like concrete but as if the fabric is still there.
Here are a few shots from the piece cast in fabric and braced by a cheap garden fence. The formwork system is so simple that it deserves publishing -
[Detail of formwork before the pour]


[Image of students during the pour - Rasmus uses a shovel to compact the concrete from the outside. Photos from the workshop]

 [Image: The fabric formwork bulging after the pour. Photo: Tenna Beck]

It's truly fantastic that such little use of material can produce a structure like this!!
To keep the form from bulging out the constraining fence on each side of the form was tied together with metal wire in a system of carefully placed ties. A simple variation created a really cool pattern on the surface of the concrete.
 [Image: The fabric formwork and bracing fence. The pattern comes from excess water/cement paste gone through the woven fabric during the pour]

[Students working on the stripped fabric formed concrete. Photo: A-M Manelius]

[Image of fabric formed concrete slab. Rasmus removing metal wire which held the form together. Imprints from garden fence. Photo: A-M Manelius]
[Little streams of cement paste found their way through the fabric landscape sandwiched between two pieces of plywood at the bottom of the formwork]

After the pour(s)

Phew - running big a workshop is a lot of work and a lot of fun!! It's almost the end of a crazy couple of weeks teaching 2nd semester architecture students at the workshop I introduced here.
The ambitions were big - formwork was to be designed and build for a concrete slab cast vertically and 2 meters in height
 [Image from pour day one. 10 pieces ready to stand the test. Photo from student report]

[Image of fabric formwotk produced by students for a 2 meter high, S-shaped wall. Photo: A-M Manelius]


Two full days and four afternoons
Everyone really got into the task. The time limit was four afternoons and two full days at a workshop where the students produced the formwork. The spatial limit was that the formwork when transported could fit within the plan of one EU-pallet of 80x120 cm. This way the formwork could be moved easily.

On Monday we transported the formwork to the quay behind the Royal DK Art Academy, School of Architecture - Tuesday was pour day

[Image of fabric formed concrete wall. Traces of the EPS blockouts are visible. Photo: A-M Manelius]

Learning by blow outs
The pour was long - 3 hours - due to the fact that more than half of 10 forms actually blew... Quite spectacular, indeed!! All of the blowouts were in the bottom corner connections of the forms where the pressure was the highest. Being only 2nd semester, the students have limited structural knowledge - and with limited time at our hands, the teaching staff had very little time for each group to actually get around all the critical points- Concrete was ruthless!

4.5 cubic meters of concrete
At the end - most groups were ready to fill the forms again after fixing the weak points - at this point, however, we were out of concrete - a few of the forms 'ate it all up'. Today we got the chance to pour the rest - so on top of the 3 cubic meters delivered on Tuesday [3000 liters or 7,5 tons of concrete] another 1.5 arrived today.

The night before Xmas
We managed to fill all but one form today (the last one died again half way up) - and again use all the concrete - there was just enough.
A few groups could strip their forms filled on Tuesday - the rest will be revealed tomorrow - it's just like Xmas!!

Friday, March 5, 2010

Constraint and connexion - fabric formwork workshop

These days I’m preparing a workshop for 80 students of architecture to produce fabric formwork and cast vertical wall elements on campus at the Royal Danish Academy of Fine Arts, School of Architecture.

The workshop is a hands-on break during a 4 week intense course on building technology at 2nd semester.
 [Images: students at the fabric formwork workshop at last year's course]

Parallel workshops focus on other major building materials of architectural tectonics: Brick, wood and metal.
Fellow teachers are Finn Bach, who’s an experienced structural engineer and Associate Professor at the Royal Academy and Johannes Rauff Greisen who’s doing an industrial PhD about automatic production of formwork for concrete.

[Images: workshop 2009 / the 'Seal' composite fabric/rigid formwork]

The workshop is a forum in which the students question material relations and their consequences for concrete form and surfaces.

[Images: workshop 2009 / fabric formed concrete]

Constraint and connection
The assignment has an overall theme of constraint and connection. The materials used are flexible fabrics, rigid or not so rigid boards and blanks - and then pouring heavy concrete, of course. Constraints can be understood literally as the means to hold the formwork together and how formwork clamps or constraining frames influence the outcome of the pour. Connection can be understood as the physical connection with a neighbouring element but of course also architecturally.

Vertical elements
We’ll have 10-12 groups and they will each produce a vertical element of 2 metres and 1,2 with which has to meet the another group’s element on one or both ends. This should encourage the students to consider how to work freely between connection points and interfaces between building components.
We will both have architecture students and architectural engineering students from DTU, Danish Technical University.
[Image: concrete surface cast in fabric formwork by students at last years workshop]

Light frefab formwork in stead of heavy prefab concrete
Formwork will be produced at DTU and then transported to the Royal Danish Academy of Fine Arts, School of Architecture where a big concrete truck will deliver concrete and cast all the vertical slabs on site… very exiting indeed. There’s a point to be made about prefabrication here –The most widely used building elements in Denmark are prefabricated concrete elements. They are heavy and ‘dumb’ – light weight formwork can be prepared in a workshop and easily moved to the site.

The images here are from the workshop last year and here's a link to an article about the workshop.

Feel free to join us during the pour Tuesday March 16th 2010 - and click the TEK1 tag below to read more about the outcome.