Showing posts with label workshop. Show all posts

Wednesday, May 15, 2013

Formwork tectonics - to round a square column


[2-meter high fabric-formed concrete column]
Formal consequence
The use of flexible molds entails a direct formal relation between the tectonic principles of the formwork structure, the type of concrete pour, and its concrete consequence, so to speak. It is a potential to develop the details in formwork construction because they are technical as well as aesthetic/form giving. On the other hand, this formal consequence means that all mistakes show themselves as well with equal power, and this is a disadvantage of the building method unless you see mess-ups as a charm. The dilemma of course is that working meticulously in construction shows high-level craftsmanship. This comes at a price in hours and wages, in Denmark 70% of the cost of concrete elements go to wages.
[Images of fabric-formed plaster model 1:4] 
Formwork tectonics
One of the student groups at the 2013 TEK1 workshop at RDAFA also concluded this from their preliminary experiments with fabric formed plaster casts. When attempting to literately tailor the fabric formwork the ruthless character of the poured plaster changed initial intentions to less controlled and little desired folds and bulges (not shown here). It took a long time to work with intricate principles and it still proved difficult to anticipate and achieve the results they desired. As a result, the students devised a formwork principle that, while simple to construct, would still result in sharp, controlled edges as well as soft curving surfaces. The principle was tested in the model shown above


Formgiver and structure
The storyboard shows the steps of constructing the column and the simplicity and tectonics of the structural formwork principle. The title is Compression and Expansion and refers to the role of the formwork sheets and the consequence on the poured fabric mold. I love how the interlocking and formgiving mdf-sheets are also what holds up the fabric tube. The principle means that the column has a square footprint and always two flat surfaces and two curved ones, i.e. quite a complex geometry.

 
[Left: the formwork structure ready for the pour. Right, detail of the formwork structure before stripping ; bits of cement has filtered through the fabric along with excess mix water during the pour.]

[Sketches from student report showing the principles and the steps of constructing the formwork]
 
Creases and shifts
Despite their work at simplifying the process for ultimate control, for the resulting fabric-formed concrete column, students were unhappy about little creases from the fabric as well as the asymmetry of the bulges. Especially the bottom has uneven bulges, which could have been avoided by adjusting the fabric tube before and during the pour, as well as working the concrete from outside the formwork – simply moving the fresh concrete by pushing against the membrane mold. Note, however, how identical creases can be found on the surface of the plaster model cast using the same principle.

This first meeting with concrete and principles formwork tectonics for first-year students is promising. If you are in Copenhagen, swing by the quay behind the RDAFA and check out the columns.

Credits
Work and drawings by: Oskar Mannov, Sidsel Petersen, Nora Ødegård, Cuong Tran, and Toke Ridderson.
TEK1 2013 concrete workshop organized and taught by Finn Bach, Tenna Beck, and Anne-Mette Manelius (yours Concretely) for the Institute of Architectural Technology at the RDAFASA

PS
I have written much more about formwork tectonics and stereogeneity (concrete as material and as process) in my PhD dissertation

Friday, April 12, 2013

898 - Fabric-formed concrete couch

Inspired by the previous post about Nacho Carbonell's soft concrete, here's a few images from my own backyard.


898 (kg)
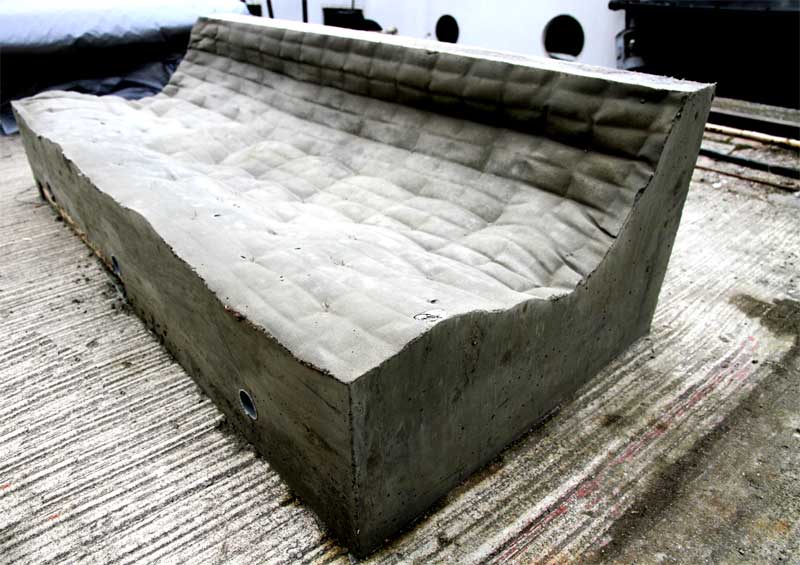
Carbonell's 'soft sofa' reminded me of something that I haven't shared with you - so here's another one - a couch cast by my students during a TEK1 workshop in 2011. The focus in the workshop was on exploiting sharp edges and curved surfaces. The theme was benches but this piece is more of a couch-thing than a bench.
The 898 is cast in fabric-formed concrete. The edges of the furniture is controlled and cut out of rigid plywood. Its surface, on the other hand, is made to appear soft and cast in fabric restrained with a garden fence netting.
[898, couch. From TEK1 concrete workshop at the Royal DK Academy, School of Architecture]

The title of the piece, 898, refers to its calculated weight... The really attentive Concretely reade, may recognize the surface. The students who made the 898 were inspired by the expression of an earlier fabric-formed piece for which the forming method was also its expression.
[Fabric formed concrete surface from 'Wall de Mort'. I discuss the project in my PhD dissertation - and regret to admit that I changed its funky title to the Net Wall... ]

898 couch by:  Cisse Bomholt, Philip Messmann, Michael Sivertsen, Maja Kozak Dehlin, Amanda Lilholt, Mathias Rasmussen, Søren Rosendahl Svare and Kenni Bruun Rasmussen.
Wall de Mort by: Siri Reisæter Rasmussen, Astrid Asmussen, Rasmus Gosvig, Christian Bencke Nielsen
TEK1 teachers, 2011: Anne-Mette Manelius, Finn Bach, and Johannes Rauff Greisen

Wednesday, March 27, 2013

Lecture: Prototyping concrete as material, process, and context

The fine people at the Building Centre in London who hosted the conference about Prototyping Architecture, have posted videos of the presentations at their Vimeo Channel.

Below is a link to my own lecture, which is titled "Fabric Formwork - Prototyping concrete as material, process, and context."

The presentation was recorded at the Prototyping Architecture Conference, The Building Centre, 21 February 2013

Here is a link to the proceedings from the conference Prototyping Architecture. Be careful - the 'e-book' is in fact a 465 page pdf. The paper on fabric formwork is the very first and should be easy to locate. Look into the many interesting papers!


Monday, March 18, 2013

Workshop - Draped Concrete in the Rotation Column

This Rotated Column was designed by students and constructed during the last weeks' TEK1 workshop at the Royal Danish Academy of Fine Arts, School of Architecture

[Rotated fabric-formed concrete column]


 It is easy to see the principle behind Rotation Column: the formwork tube is rotated to create a spiral shaped column. The top and bottom are rigid boxes to supply contrast.
The formwork membrane is attached to the top and bottom and furthermore zip-tied to the reinforcement inside.

[Detail of the formwork before the pour. The series of wires is actually a very simple and strong way to make a seam in fabric formwork. The to ends are rolled up and pinched with twisted metal wire or zip-ties]

 While the team had already tested the principle in several plaster casts where the fabric got stuck in the plaster, they kept this principles and optimistically hoped that the concrete would not react the same way at the large scale.

The team had to use a heat gun to strike the formwork stuck in the concrete. At the end a wonderfully soft-looking column came out.


The Rotation Column (Draped Concrete) was part of the TEK1-concrete workshop in 2013.
Members of the Team: Alexander Egebjerg, Aron Wigh, Markus Nilssen Kinstad, Albin Arvidsson, Lea Møller, Dahlia Dudas
Supervisors: yours concretely, Finn Bach and Tenna Beck

Fabric-Formed Concrete Columns

Just finished a wonderful workshop with first-year architecture students at the Royal Danish Academy of Fine Arts in Copenhagen. The theme of the workshop was columns.
In the past four years I have organized and taught a number of similar full-scale workshops but never written much about the workshop frame. This post will go through some of the thoughts behind the elements and activities of the workshop.
[The family of fabric-formed concrete columns]

[The formwork structures on pour day with the concrete pump in the background]

Studying concrete in relation to its mold
Concrete is studied best in relation to its formwork, as material and process. The use of fabric formwork is an excellent tool to introduce concrete and formwork principles in order to enforce an individual and curious understanding of what concrete and the process of casting is all about.
The concrete workshop is a highlight of the TEK1 course, a mandatory four-week course about architectural technology. This year, 35 students (a quarter of the class) were in my workshop. 

Columns
The theme of the workshop was columns. As the most basic structural and architectural element the column is loadbearing as well as the defining space. The student's approach varied greatly. And their focus sprung from either the textile principles of draping or sewing, or principles of the construction process and how to use minimal means and simple process to construct their formwork.
For a fabric-formed column the main objectives of the formwork is a) contain concrete, b) stay in place (erect), c) additional sculptural features. A and B remain the crucial aspects but the point is, of course, that by erecting the formwork structures in a clever way, the formwork-tectonic principles also have a direct formal consequence on the concrete column. Furthermore, the closing detail or seam of the fabric is important as well. Basically, focus remains on a few important details and their effect - as ornament or as 'invisible'

Afternoon 1: Brainstorm
First step in our workshop is a one-hour brainstorm. At this workshop, 6 groups sketched and played with fabric for an hour after which we have a short pin-up. The point is that by sharing these initial ideas creates a pool of knowledge as well as a number of themes and categories to discuss. Themes of concrete's sculptural form, textile notions, and design principles derived from construction become clear from discussing the sketches and ideas. Looking back now it seems that this initial categorization of approaches has helped the teams to remain clear - at least the themes are pretty clear in their work, anyway.

Afternoon 2: Plaster
The workshop is all much about making. And about making something fast. 
A great way to make decisions and learn from principles in fabric formwork, is to do small scale casts in plaster. This is a method practiced at CAST and it works really well in the student workshops. For this workshop we had a plaster lab allowing us to mess around with plaster and the student teams were super enthusiastic, playful and productive.
[Detail of plaster cast in a fabric mold with impactos]
[learning by doing, casting plaster in fabric molds. The blow-out experiences are much nicer to experience first at a smaller scale]

[Selection of plaster models cast in a few hours]
Day 4: First Concrete mix and pour
As a way to change scale and focus from plaster to concrete, it was fun and appropriate to build simple formwork frames as well as mixing and placing concrete, heavy as it is. Each team had their plinth and were given U profile reinforcement to place according to their column design.
It turned out excellent to leave the formwork boards on the foundation during the entire workshop. In this way the column formworks could be fastened to the ground. 
[Students placing concrete mixed in the mixer in the background. The wooden formwork boards allowed the teams to attach their formwork bracing]

Constructing full-scale formwork structures
Producing several plaster casts allows teams to discuss construction techniques as well as the expression and geometry of their finished column. The full-scale work entails a different and much more material oriented approach. One team wanted to stitch their formwork together and had to devise a special needle tool to do it at this large scale, with a thick nylon rope, and in a controlled manner.
[Student group discussing their principle of stitching as an element of formal and technical form tie or restraining]
[The stitched formwork. The column becomes more like a wall or at least a double column]

[Over the top but great. Our 2 cubic meters of concrete came with a pump as well as a truck. The 'pump man' was the coolest and a very patient guy]

[Concrete fever - Keeping cool and waiting for concrete]

[The rope remains embedded in the concrete. The team managed to remove the fabric around the stitches]

Acknowledgements
The concrete factory Unicon sponsored the concrete pour
We received cement from Aalborg Portland to mix and pour the foundations
Supervisers and organizers: Anne-Mette Manelius (yours concretely), Finn Bach and Tenna Beck.
Stitched Column (Betonsyning) team: Agnes Garnow, Marcus Innvær, Mikkel Kühnel Witthøfft, Alexander Kristensen, Rasmus Feddersen, Michael Brandrup 

Thursday, September 13, 2012

Parameters of investigation


['Beautiful'? Detail of fabric-formed concrete column cast at the Concrete Flesh Workshop at Chalmers (2009), yours concretely with Frederik Petersen and Kathrine Næss]

Parameters of investigation - and of evaluation
Thinking of the headline 'beautifying concrete' introduced here - it is quite interesting that it seems as if mostly architects would ever combine the words beauty and concrete , haha and in fact, I really find lots of the 'experimental data' produced in my workshops quite ugly, but beauty and how it is judged is really not the immediate aim when investigating construction methods at a fundamental level, at least it hasn't been for me, much. The challenge then, is that you need some sort of context to evaluate architectural experimentation. When the assignment for short student workshops deals with the process of constructing new formwork principles, there are little context beyond this, and these principles are then only left as traces on the final concrete object. 
The question is how future student workshop will be when further parameters are added into the investigation of concrete futures cast in flexible molds. I made one attempt when introducing the fabric-formed concrete bench as the assignment - the evaluation from passers-by who now can check out these pieces on the quay behind the school may be a lot simpler now, but the use as research is definitely less clear. The challenge is definitely great to go from open-ended research through design to a different and possibly more direct aim when designing through research...

Concrete futures in the news

[Photo: Colourbox via]
Beautifying concrete
With the smashing headline New techniques can beautify concrete buildings, here's a link to an interview with yours concretely written in the news portal Science Nordic written after defense of my doctoral dissertation. My point in the interview was that new methods of construction demands a new way of discussing the use and the aesthetics of concrete in architecture, well actually, that we have to think of the material's potentials anew.

Here is a link to the Danish version of the article.
For both articles, please disregard the 'fact boxes'...

This next post reflects a little upon evaluating the material 'results' of fundamental architectural research

Wednesday, September 12, 2012

The French Sister of the Ambiguous Chair

This summer I received a letter from a group of French students. Using the step-by-step descriptions in the book DIY Furniture Design the students of a technical school in Le Havre had managed to produce a sibling to the Ambigous Chair, we could call it la Chaise Ambiguë.
[Bérénice Martin, Lucie Tramoy, and Édouard Vermès in front of their Chaise Ambiguë]

It was so pleasing to see these guys taking on the task of constructing the chair - it was definitely the more complex of the do-it-yourself examples in the book, and I must admit that I didn't really expect anyone to have a go at it. Now I am pretty sure that these guys may have been smitten by the concrete fever - the active knowledge of constructing with fabric formwork has now reached France and the narrow community of fabric formers has increased with its youngest members yet :)

The point goes beyond my own personal pride but states an example of how to share knowledge of something bound so heavily to the experience of the hand through making. The step-by-step approach is one way and using the scale of furniture to explore principles of construction allows much freedom.

See images of the work process below that follow the instructions in the book perfectly - all pictures by Édouard Vermès, Lucie Tramoy, Bérénice Martin, and Hilly Saint-martin Vincent of Lycée Auguste Perret. Le Havre, France.


[yes, despite its soft looks the chair is heavy]

[La la Chaise Ambiguë]


Tuesday, June 19, 2012

Formwork tectonics

In a series of photographs, my friend Signe Ulfeldt has documented formwork-tectonic details right after a concrete pour. Her photos lifts the introductory chapters of my dissertation - but why not share the niceness with the readers of Concretely.
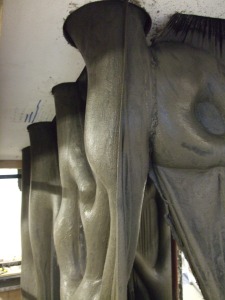
[Image of newly poured fabric formed concrete at TEK1 2011. Photo: Signe Ulfeldt]
For fabric formwork there is a direct relation between formwork design and concrete form and surface. The role of the construction of formwork structures thus acquire careful attention to all details. Yet, the aesthetics of formwork structures while performing its duty supporting concrete is left only as traces or more directly as impactos on the cured concrete structure after the formwork has been removed.
[Images of newly poured fabric formed concrete at TEK1 2011. Photo: Signe Ulfeldt]

Photographic attention

Signe assisted in the making of Composite Column in 2010. In 2011, the last concrete workshop I organized and taught before writing up my doctoral dissertation, and which I will defend two weeks from today...,  Signe exchanged her physical assistance with that of the observer. She focused her photographic attention on the relation between formwork structures and the freshly placed concrete in a series of photographs that I just love. The materials and rhythm of the formwork structures are captured to form graphical patterns of their own. The concrete is still fresh and the fabric is 'sweating' excess mix water. Yet only the image of a masonry tool, above, and the home made 'sewing aggregates', below, refer to the recent presence of the workshop participants and a massive concrete truck.
[Images of newly poured fabric formed concrete at TEK1 2011. Photo: Signe Ulfeldt]
[Images of newly poured fabric formed concrete at TEK1 2011. Photo: Signe Ulfeldt]

Benches on the Quay

The attentive fabric-former may wonder about the extensive presence of timber in the images. Well, the TEK1 2011 was all about benches and the focus upon the use of fabrics as formwork turned out the receive a smaller role than most student groups' desire to design, the assignment for the workshop was a bench for the quay behind the studios of the Royal Danish Academy of Fine Arts, School of Architecture. (RDAFASA). You can still come around and enjoy the afternoon sun sitting on some of the results.

Thanks again Signe for the nice work -

Tuesday, July 19, 2011

Blog reports processes of fabric forming

I just came across this fine blog by architecture student Richard Bush that collects reflections and and procedures of a group student project about fabric formed concrete at  ESALA (Edinburgh School of Architecture and Landscape Architecture).
[Image of the filled fabric formwork. Image from the blog]

[See the 2 minute video of the entire construction process of a fabric formed concrete structure]

As the blogger Richard Bush has written:
"In the context of our unit’s title Distructive Technology: Material Immaterial – the discussion that formed a critical part of our design process, that now only exists as notes and sketches, represents an immaterial property of a material concrete structure. In the process we have developed a language, a code, to work with this material and discuss its process and potential wtih other people. We have developed an understanding between material and immaterial."


[Image of tailored fabric formwork ready for hanging. Image from the blog]

One of the supervisors of the 5 week student projects at University of Edinburgh is Professor Remo Pedreschi who has edited this great book about fabric formwork along with Alan Chandler.