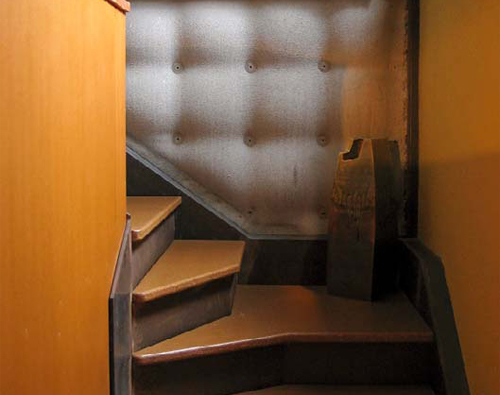
Showing posts with label Mark West. Show all posts

Saturday, June 13, 2015

Conversation on making and constructing

ENTREENTRE is a new platform and digital magazine for architecture and image. It is edited and curated by Danish architects Frederik Petersen, Karen Gamborg Knudsen and Anne Friis.

The very first issue is an hour-long conversation with Professor Mark West, the pioneer of fabric formwork who is also a very dedicated maker and and amazingly skilled at drawing

The issue is a sound-file where Mark West is interviewed by Frederik and some of the images discussed during the conversation are shown on the page and you can scroll through the images as you listen.

Check it out here - and prepare to listen more than once on the development of hallucinating and 'self-made' drawings, construction pieces and work in graphite, fabric and concrete.

EntreEntre also organizes exhibits - and the second issue supplements an exhibit at the Copenhagen Architecture office and gallery Leth & Gori. Here architects Theis Dreiby and Nat Chard exhibited drawings and models investigating representation and making architecture.

[Mark West, Blackout Everything Falls]

[Mark West, Safehouse]
[Mark West, Casa del Fascio redrawn]

Tuesday, July 12, 2011

Lecture by Mark West

Mark West is the founder of the Center for Architectural Structures and Technology (CAST) at the University of Manitoba, Canada.
West is a pioneer of contemporary research into fabric formed concrete; recently he gave a lecture at ETH, Zürich hosted by the Block reseach group. Thanks to PhD-scholar and engineer Diederik Veenendaal who has sent me the link to the lecture on You Tube.
Above is the link to Mark West's lecture at ETH

Thursday, January 6, 2011

Fabric formed concrete benches

As a direct continuation of the previous post on an upcoming concrete workshop in which students will design and produce benches, here's another couple of examples. Bench could be read as just another word for span - it's just a matter of scale, whether the span holds a person or a floor, right?
[Image of fabric formed beam - could be used as bench, by CAST at University of Manitoba, Canada]

Fabric formed beam - or bench
Above image is cast as a beam of 22 metres. - I've sat on it, so you could use it as a bench, I guess - What's interesting about this piece when it comes to producing a long span is the fact that it was cast in just two flat sheets of fabric!
The beam is actually quite old and the good people at CAST (very firgurative abreviation for Centre for Architectural Structures and Technology at the University of Manitoba).
Do read more about the pioneering work at CAST and professor Mark West here.
[Image of Buenos Aires concrete bench by Grupo Bondi, 2010]
[Detail of concrete bench with aluminium clamp tube, photo from Grupo Bondi]

Fabric formed furniture
The pieces of furniture by the Argentinian Grupo Bondi definitely look familiar. (see the post on the Ambiguous Chair here). The guys have been working with flexible molds for some years and, opposed to the research pieces done elsewhere, there's actually price tags on most items.

The bench weighs 145 kgs. The concrete mattress sits on iron legs and will fool you with the apparent upholstered bulges. Previous work could be shells? The cushion below is only 39 kgs according to the designers.
[Concrete furniture by Grupo Bondi]
I bet that those pieces must have been cast in fabrics or similar flexible formwork. Do check out the web site for more design ideas cast in flexible formwork and products to order.

The stunning shell solution
I need to show you a more recent project from CAST. Ronnie Araya works there as an assistant Professor and did these beautiful thin shells that also have some spin off work for furniture. - the overall interest is architectural structures - but, as mentioned befor - working with technologies at a furniture scale is an interesting starting point - and something that is more likely to sooner have a life outside the studio than large load bearing structures.
I wrote more about this piece in this previous post
[Image of rigid fabric formwork and the cast shell - I think this is a scale model in plaster. Image courtesy of CAST]
[Image of full scale PVC-coated mold ready to be cast with GFRC, Glass Fibre Reinforced Concrete, Photo from CAST].

Read more about the stunning shell work at CAST here. The words is that the studio is doing a project with shells like these - so I guess work does get out of the lab! Can't wait to see it!

Wednesday, April 7, 2010

Workshop in June

Just a quick link to a workshop I plan to take part in this June.
[Participants at last year's workshop -The white is actually translucent PP fabric - pretty amazing to work with!! Photo by Yestermorrow]

Yestermorrow Design Build School hosts the workshop which is the second fabric formwork event there in collaboration with local Norwich University and builder Sandy Lawton of Arro Design. You can see photos from the first one here.

[Yours truly in Vermont, The white is actually translucent PP fabric - pretty amazing to work with!! Photo from the workshop at Yestermorrow]

The web site writes:
"Around the globe, from cutting-edge research in universities and institutes, to contractors and architects working in the field, fabric forming is a significant new force in concrete construction that allows for highly efficient, thermally massive, durable and sustainable structures. This class, presented in consort with the Norwich University School of Architecture, will bring together some of the world’s leading innovators in the field to share techniques and strategies.  Students will form and pour a series of innovative concrete architectural components, with a focus on wall forming, as well as more advanced column and beam construction.   Participants will also tour local architecture projects that use fabric form work and examine case studies to learn about the science and art of building with concrete.

Earn college credit through UVM:  This course is available for credit through the University of Vermont (CDAE 95, 2 credits).  In-state tuition is $828, plus a non-refundable $300 program fee to Yestermorrow."
[The finished wall in Vermont]

Wednesday, March 10, 2010

Article about Fabric formwork in Concrete Decor

I haven't really written much about fabric formwork in general... fortunately the North American forum Concrete Decor has decided to publish an article introducing the technology to its readers. I've supplied info and an image to the piece but I'm actually still not really sure who or what is behind Concrete Decor - but once on the site you can search for suppliers and techniques - so I guess it's like the Yellow Pages for business within decorative concrete. Read the article here.

The article features most of the researchers and builders I know of who have done research and built using fabric forming tecniques - it even introduces my 'ambiguous chairs'. Among the featured researchers is CAST, my first and largest source of inspiration in this field. Center of Architectural Structures and Technology which the abbreviation stands for has an extensively informed website here. 
[Image: Concrete columns cast in fabric formwork, Photo by CAST]

 [Image: Detail of a fabric formed wall designed by Japanese architect Kenzo Unno who has deviced building methods called "Unno Reinforced Concrete." Photo by Mark West]
Fabric formed concrete sinks
I am not very familiar with fabric formwork used for design objects. The application of flexible moulds for slender but small scale structures seems to hold many perspectives. An interesting example is Gore Design Co based in Arizona, USA, which has developed techniques for forming GFRC sinks that seem really cool.
[Image: sink cast in fabric formed moulds, photo from GoreDesign Co]

Tuesday, November 17, 2009

Concrete Flesh Workshop, part I

I’m on my way to Gothenburg, Sweden, to attend the largest and most ambitious workshop on fabric formwork that I’ve been aware of so far during my interest in fabric formwork. Invited researching architects and structural engineers and 100 students from schools in Scandinavia and England will attend the two week workshop at Chalmers entitled Concrete Flesh.

The more I think about the better I like the term – even if I can’t discuss it with anyone at my office at the contractor’s and keep a somewhat serious appearance – (it’s hard anyway being an architect in those hallways). As the subthemes below indicates, Flesh is related to the structure of the body - seperating the containing and protective skin from the structural bones. Flesh is like matter itself; and from Biblical references discusses becoming of Architecture and its--- resurrection - well...

Unfortunately I couldn't locate an online program to link to but basically the theme is devided into four parallel explorations:

Flesh and Skin - explorations of the concrete surface;
Flesh and Bones - reinforcement and pre tensioning, fibre reinforcement, etc;
Flesh and Creation: the cast vs the designed form, on casting impossible forms in possible formwork;
Flesh and Resurrection: cradle to cradle perspectives tested through reusing concrete.

Tomorrow is the first day of the workshop and will feature lecturers from the School of Architecture at the University of Manitoba, Canada whom I'm very excited to hear and meet again: Mark West, CAST; Nat Chard, Dean; and Nada Subotincic. 


[Natalija Subotincic, Freud at the Dining Table – Incarnate Tendencies, plexiglass and bone]

I know that Nada has been working with themes on Flesh and bone. Another reference about bones is my old hero Miguel Fisac whose Bone Beams will be featured among these pages soon!

I'll better pack - off to Sweden in the morning. Come to think of it - it's written nowhere that the workshop will include a single piece of fabric... but, hey - Mr West will be there - I'm pretty sure Ms Fabric will too!!

Wednesday, October 14, 2009

Fabric formwork in the NYTimes Magazine


[Image: The concrete wall reveiled.
The white building in the back is the Yestermorrow Design/Build School]
Yestermorrow is a socalled Design/Build school in rural Vermont, USA. I was there recently attending a workshop casting full scale fabric formed concrete walls - while working a photographer from the TMagazine was there to shoot for an article on the place - and so I and the piece that we were working on ended up among the illustrations. The article is an overall picture of the school which they name 'the Bauhaus of Birkenstock nation' - and nothing on fabric forming - sigh - the magazine will just have to make an exclusive piece on FF another time - I'm sure another great pun will come from that ...