Wednesday, February 17, 2010

Concrete funnels, shells and arches

 
[Image: model of Stuttgart 21 station by Ingenhoven Architects]

The competition for a new station in Stuttgart for high speed trains was won by Ingenhoven Architects all the way back in 1997 or so. The project is still not happening or really officially cancelled and thus won't make it to the proposed 2013 completion.

 
 [Image: Cover of 'Flydende sten' (Liquid Stone) a state of the art for concrete technologies and Architecture published by the Royal Danish Academy of Fine Arts in 2007 and written by Anne-Mette Manelius, myself]

I initially looked at the structure while working at a publication about architectural perspectives for concrete and every now and then wonders if it will be... I come to think about it whenever I come across projects of the slightest similarity, such as Yamamoto in my last post. The project is a more than 400 metres spanding thin shell structure with an urban square park upon and the station platforms below the shell. The project features big, funnel shaped columns which open up and become windows at the roof level to provide natural light and ventilation. Below they narrow down to stand on the platform.

Numerous historical and political issues has impacted the delay of the decision making about the project. Read more about the polemic here. The winning project was designed in collaboration with Stuttgart based engineer Frei Otto. The design was intended as a minimal surface structure and based on the hanging chain model or reversed suspension model developed by Otto.
Apparently the project was changed by the architect without Otto's influence - reversing the initial principles of the suspended shape into a project which acts in compression and thus quite impossible to built... That's what I hear, anyway - and this could be an even heavier reason to why the Stuttgart 21 might not get built.

[Image: Suspension model for form finding of the arches for the new train station in Stuttgart, Germany, 2000 (Christoph Ingenhoven and Partner, Frei Otto, Büro Happold, Leonhardt and Andrae)]

Two other, actually built projects are Japanese. The Namics Techno Core is a structure by Riken Yamamoto which I just wrote about here. And Toyo Ito's fantastic Tama Art University Library

 
 [Namics Techno Core by Riken Yamamoto/ Photo by Koichi Satake]
  
 
[Images above: Facade and interior of Tama Art University Library by Toyo Ito, Photos by Ishiguro Photographic Institute]


Fabulous Japanese prefab

[Image: Top two floors of Namics Techno Core by Riken Yamamoto/ Photo by Koichi Satake]

Last week Riken Yamamoto won the competition to design a billion-dollar mixed use complex at the Zürich Airport called the Circle. I only recently came across Riken Yamamoto's work when, namely the Namics Techno Core (Oct 2008)- it strikes me for several reasons. First of all the lightness of the organic mushroom like structure which seems to grow from the enclosed ground level. This leads to the second reason: the clear division of functions between the ultra clean lab spaces on ground level and the completely open 2nd and 3rd floors.

 [Image: Employee and visitors' level and roof garden of Namics Techno Core by Riken Yamamoto/ Photo by Koichi Satake]
The last reason is the always astonishing Japanese accuracy in building - The structure was completed in mere 13 months and is made from prefabricated concrete elements by the contracting Taisei Corporation. Arup Japan did the structural engineering. Actually the JA 76 Yearbook 2009 states that it is a steel frame structure in which case the concrete is cladding - and still outstanding. Sigh!
It does, however make sense to work with the structure as a continuous surface - a shell structure with very narrow load bearing points. I've seen renderings from the architect of this structural system as a high rise - which brings a 1954 competition entry by Jørn Utzon to mind, the Langelinie Pavilion in Copenhagen. Where the Yamamoto project stacks clusters of funnels of varying top diameters and needle thin bottoms, really quite similar to Frank Lloyd Wright's Johnson Wax Building (1936), Utzon's project is a tower with a core and glass facadea floating down the edges of the stacked plates as one big water fountain.

[Image: Clusters of lily-pad columns outside the Johnson Wax Building by Frank Lloyd Wright, 1936  ]

 
[Image: concept model of the Langelinje pavillion by Jørn Utzon, 1954]

[Image: perspective sketch of the interior of the Langelinje pavillion by Jørn Utzon, 1954. The window detail is close to identical to the solution at Namics]

As is my experience with many Asian architects I have a difficult time to get much from a Google search. So, here's a link to a nice and reflected blog post which refers to a Riken Yamamoto lecture and a few more, nice projects.

And here's a link to the next post with a few more lily-columns and suspended concrete surfaces.

Tuesday, November 17, 2009

Concrete Flesh Workshop, part I

I’m on my way to Gothenburg, Sweden, to attend the largest and most ambitious workshop on fabric formwork that I’ve been aware of so far during my interest in fabric formwork. Invited researching architects and structural engineers and 100 students from schools in Scandinavia and England will attend the two week workshop at Chalmers entitled Concrete Flesh.

The more I think about the better I like the term – even if I can’t discuss it with anyone at my office at the contractor’s and keep a somewhat serious appearance – (it’s hard anyway being an architect in those hallways). As the subthemes below indicates, Flesh is related to the structure of the body - seperating the containing and protective skin from the structural bones. Flesh is like matter itself; and from Biblical references discusses becoming of Architecture and its--- resurrection - well...

Unfortunately I couldn't locate an online program to link to but basically the theme is devided into four parallel explorations:

Flesh and Skin - explorations of the concrete surface;
Flesh and Bones - reinforcement and pre tensioning, fibre reinforcement, etc;
Flesh and Creation: the cast vs the designed form, on casting impossible forms in possible formwork;
Flesh and Resurrection: cradle to cradle perspectives tested through reusing concrete.

Tomorrow is the first day of the workshop and will feature lecturers from the School of Architecture at the University of Manitoba, Canada whom I'm very excited to hear and meet again: Mark West, CAST; Nat Chard, Dean; and Nada Subotincic. 


[Natalija Subotincic, Freud at the Dining Table – Incarnate Tendencies, plexiglass and bone]

I know that Nada has been working with themes on Flesh and bone. Another reference about bones is my old hero Miguel Fisac whose Bone Beams will be featured among these pages soon!

I'll better pack - off to Sweden in the morning. Come to think of it - it's written nowhere that the workshop will include a single piece of fabric... but, hey - Mr West will be there - I'm pretty sure Ms Fabric will too!!

Monday, November 16, 2009

Johan's Book of Space

 
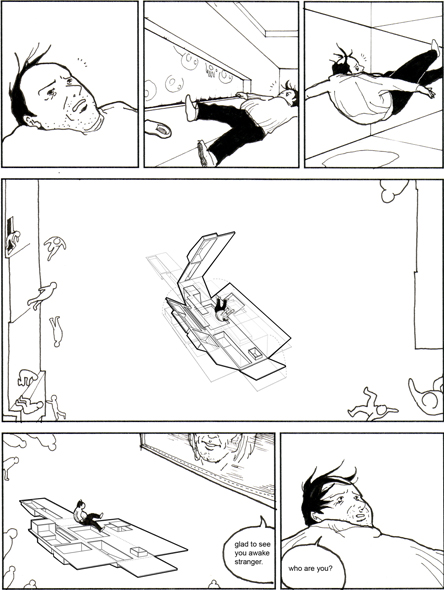
 [Image: cartoon by Jimenez Lai]

At the end of his presentation at Constructing Knowledge Jimenez Lai describes a project or ambition to leave the frames out of his cartoons and let the pages become actual architectural sections – I'm looking forward to seeing future works coming from Lai.

[Image: Book of space, 2009, Johan Hybschmann] 
The image of the frame as the section made me think of a project of architect, Johan Hybschmann who graduated from the Bartlett in London this summer of 2009. In his thesis project the section is a frame, well actually a lasercut perspective image. Hybschmann created an entire book with images lasercut in each page forming a spatial representation of the single, highly choreographed 90-minute shot that is Alexander Sokurov's film Russian Ark. I'd love to see the work irl, it's introduced beautifully here.

Johan once offered me to use the alias Louis Beton (Beton means concrete) which he came up with. Obviously a pun on a certain producer of high end bags. The name also suggests an ambiguity or bastard features that comes when mixing a brand name of a highly exclusive image with that of concrete - the most mondane building material of them all - bound with a cultural image as heavy as - well yeah...

Jimenez Lai - cartoon as a weapon of choice

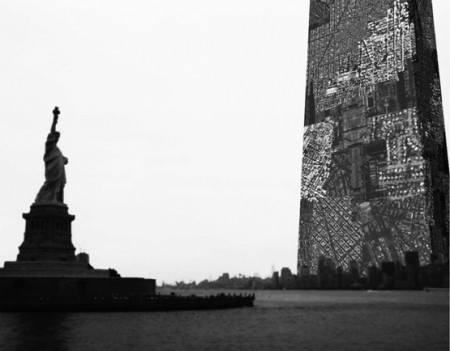
[IMAGE: TOWER OF BABEL - CENTRAL PARK EXTRUDED, 12 KM]

Jimenez Lai’s presentation at the Constructing Knowledge conference was the very last one but entertaining and thought provoking. Jimenez borrows his title (this and that) from Victor Hugo who claims that Architecture is dead and was killed by the printing press. Jimenez Lai is fighting the aparent uncoolness of architecture outside the academies and claims the cool. Using the power of ideology and narrative methodology, Jimenez draws architectural narratives in graphic novels with sceneries of direct references to architecture theory of fx Rem Koolhaas in this story – the tower of Babel (Delirious New York) in which Central Park is extruded to the limits of the stratosphere.


[Image above: Cartoon by Jimenez Lai]

 
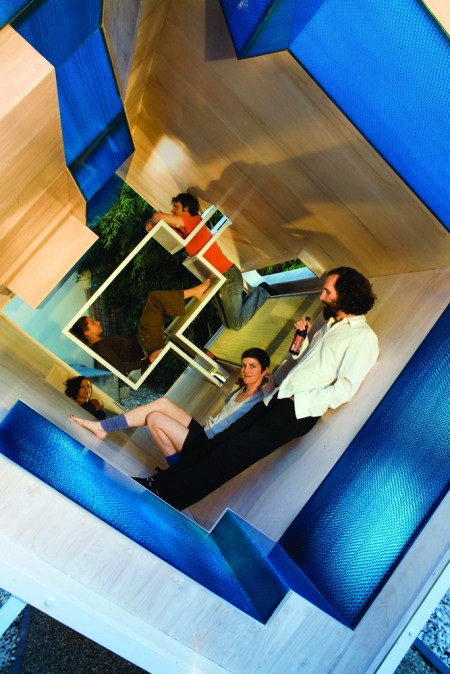
[Image: Phalanstery Module (2008) designed by Jimenez Lai, Photo by Scott Mayoral ]

Another project is derived from travelling in space for generations in order to get to distant planets where the human race can live...When weightless in space Jimenez considers how plan and sections must constantly change. Jimenez has built a physical model for a capsule for weightlessness during which the object and/or user will rotate and all elevations of an object become plans. As such, all surfaces can be inhabited. The pavillon turns 360 degrees in one hour. Here's Jimenez web site Bureau Spectacular.

Imagine a House - the movie


[IMAGE: STILL FROM IMAGINE A HOUSE BY JOANNA ZAWIEJA, 2007]

Joanna Zawieja is a Polish/Swedish architect whose contribution to the conference was a movie screening and a poster about the movie. The 14 minute long movie Imagine a house - investigating narratives of domesticity (2007) was Joanna’s thesis project from the KTH.

Joanna writes this about her movie: “Taking the emergence of the bourgeois interiors in the 19th century and its image-based condition as a starting point, this video looks into the making of the modern home during the early days of British industrialisation. An empty house in East London is the scene. 
   A story of Victorian domesticity is played out in the house where fallen women are trained in the art of homemaking and working class men are taught political consciousness.
   By dissolving the distinction between building and storytelling Imagine a House presents an act of rebuilding, where the story told by each repetition slowly transforms the abandoned house.”
From www.joannazawieja.com 

The movie is beautiful and a nice patchwork of Joanna's voice telling historic facts from her research on the place; bustling sounds from the street; images model shots and stop motion animations. All put together as an intricate weave of before and now.

View the nice movie here in Quick time

Venturi Effect - acquisition of Architectural Knowledge in situ



[IMAGE: CHURCH OF THE AUTOSTRADA. PHOTO BY 'Doctor Casino', FLICKR]

The poster at Constructing Knowledge by New York based architect and teacher at New Jersey Institute of Technology Matt Burgermaster discusses a not so simple footnote in the 1977 2nd edition of Robert Venturi’s seminal book Complexity and Contradiction in Architecture:

“I have visited  Giovanni Michelucci’s Church of the Autostrada since writing these words, and I now realize it is an extremely beautiful and effective building. I am therefore sorry I made this unsympathetic comparison” p. 19.

In the book two churches by Alvar Aalto and Giovanni Michelucci are compared, categorized and judged. The first appointed attributes of ‘complexity’ and ‘contradiction’ as being positive, the latter presented as an anti-thesis. The footnote makes it obvious that Venturi had visited Michelucci’s church only for the first time between the two editions of the book. The experience of the church made him change a major point in the book.

Burgermaster writes: “This essay appropriates Venturi’s revision as evidence of a significant, but often overlooked aspect of how architectural knowledge is constructed, evaluated, represented, and distributed. It focuses on the acquisition of knowledge in situ as a disciplinary practice that has historically used observation-based methods of research to evidence its claims but has rarely recognized the subjectivity in the representation of this evidence.”