Monday, June 14, 2010

Grompies - lycra and plaster

Here's another student project in which flexible membranes are used as formwork for a pour. I picked it up while browsing the Dezeen Blog.

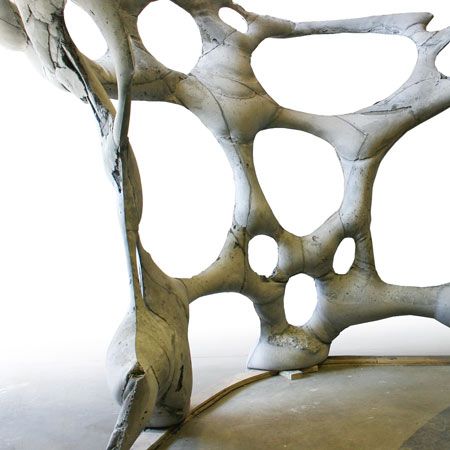
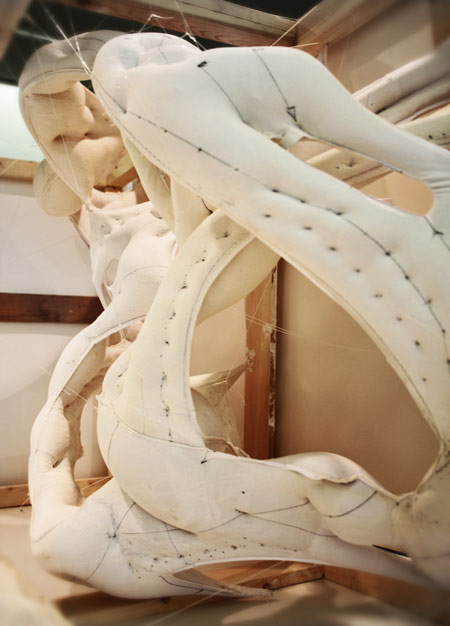
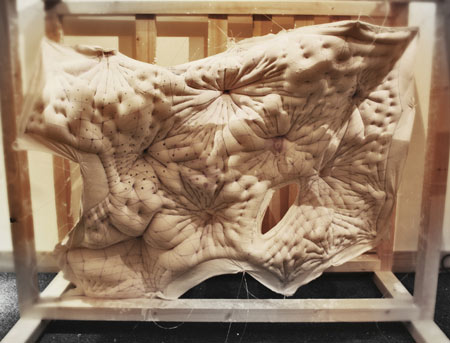
The project is called Grompies and is done by Brendon Carlin and fellow students at the Architectural Association Design Research Laboratory. The structure is stitched and suspended lycra filled with plaster.
[Image of Grompies by students at AA, image from www.dezeen.com]

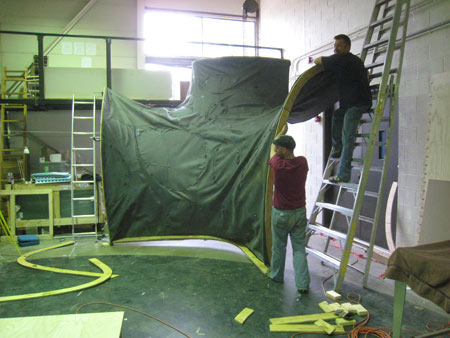
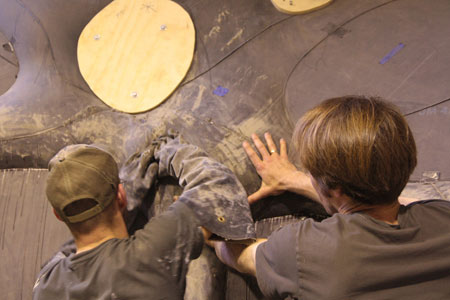
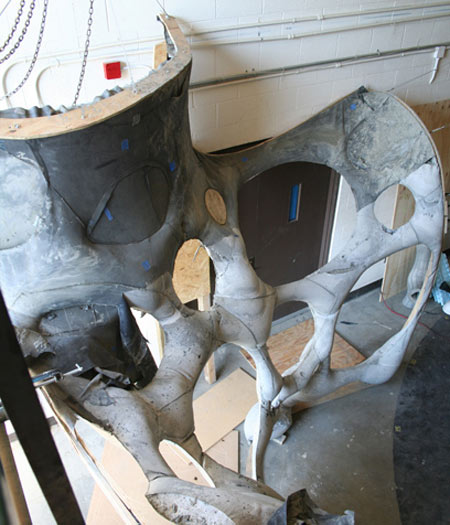
Materia.nl writes: "With due recognition to the work of Antonio Gaudi, Frei Otto and Felix Candela, among others. A virtual pattern is generated on the computer through behavioral rule sets which play out with no finite time limits. A moment is observed in the looping of those behaviors in virtual space, and captured. The resulting pattern is translated by hand and sewing machine into a stitched pattern on lycra by printing and tracing its form. The stitched sheets of lycra are fixed to wooden frames constructed of scrap material. A plaster, water mix is poured into the tightly stitched lycra pattern and left to set."


[Image of Grompies by students at AA, image from www.dezeen.com]


[Image of Grompies by students at AA, image from www.dezeen.com]


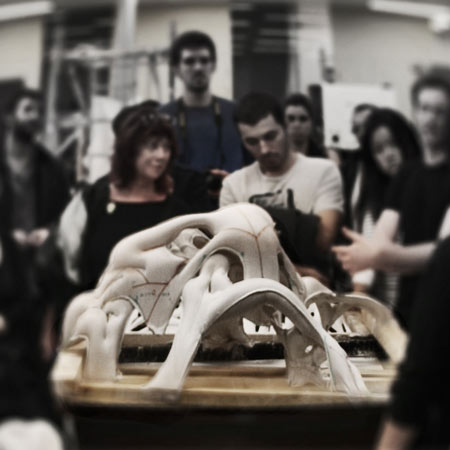
As the image above shows the Grompies aren't large. The intricacy of the stitched and suspended plaster structures do make them an interesting addition to the concrete discourse of fabric forming and structural and formal investigations using catenary curves in general.

- The whole digital aspect is another most relevant matter in which the computer generated and simulated designs meet physical realities during the pour and relationships between material properties are explored as well. Read more about explorations of material relations in a post here.

FattyShell - concrete coral in flexible formwork

Before I forget - here's a link to a post on Dezeen Blog about  a concrete structure cast in flexible formwork that resembles the porous, organic structure of a coral reef.

[Image of FattyShell (v.01) by Kyle Sturgeon, Chris Holzwart and Kelly Raczkowski, image from www.Dezeen.com]

The project is by Masters of Architecture students at the University of Michigan.

The work is great - so little formwork material for such a complex and light weight structure. The students cast in a rubber membrane cnc cut and stitched together. I'm pretty sure that they could have cast in several fabrics had they chosen to. the elasticity of rubber might have intreagued the team or maybe the choice of material was caused by limits of the cnc cutter?

[Image of FattyShell (v.01) under construction, image from www.Dezeen.com]

[Image of FattyShell (v.01) under construction, image from www.Dezeen.com.]

The blog post informs us: "Fiber reinforced high cement based concrete is prepared in 12 batches at 265 lbs (3,200 lbs at completion). lifts occur at 3 hour intervals. At each lift, concrete is sculpted, transferred, or blocked from its gravitational destination in order to reinforce weaker moments in the shell’s composition.


[Image of FattyShell (v.01) with the formwork partly off, image from www.Dezeen.com]


Wednesday, May 19, 2010

Concrete and laces

Here's a link to a very fine project by Japanese Kochi Architects.
Below images are from the renovation of an existing industrial space into an office space for Hu-La Creative (2005).
I really love how the delicacy of the lace meets the rough, worn concrete - the two senses of materiality contrast and enhance each other. Precision, precision, precision - fx in the fitted electrical fittings  (or what that's called) really add to the degree of exclusivity of this conceptually flippant yet poetic project.


[Images: lace fixed to the existing concrete wall. Images from www.kkas.net]

The company who moved into the space is Hula Creative - who might be this company. Wedding photographers... so - laces are a part of a continuous theme here...


Wednesday, April 7, 2010

Workshop in June

Just a quick link to a workshop I plan to take part in this June.
[Participants at last year's workshop -The white is actually translucent PP fabric - pretty amazing to work with!! Photo by Yestermorrow]

Yestermorrow Design Build School hosts the workshop which is the second fabric formwork event there in collaboration with local Norwich University and builder Sandy Lawton of Arro Design. You can see photos from the first one here.

[Yours truly in Vermont, The white is actually translucent PP fabric - pretty amazing to work with!! Photo from the workshop at Yestermorrow]

The web site writes:
"Around the globe, from cutting-edge research in universities and institutes, to contractors and architects working in the field, fabric forming is a significant new force in concrete construction that allows for highly efficient, thermally massive, durable and sustainable structures. This class, presented in consort with the Norwich University School of Architecture, will bring together some of the world’s leading innovators in the field to share techniques and strategies.  Students will form and pour a series of innovative concrete architectural components, with a focus on wall forming, as well as more advanced column and beam construction.   Participants will also tour local architecture projects that use fabric form work and examine case studies to learn about the science and art of building with concrete.

Earn college credit through UVM:  This course is available for credit through the University of Vermont (CDAE 95, 2 credits).  In-state tuition is $828, plus a non-refundable $300 program fee to Yestermorrow."
[The finished wall in Vermont]

Monday, March 29, 2010

Enchanted concrete trees

This is a second post inspired by the portfolio of Ryan B Coover's Workpod9 studio
[Image of Coover's portable tripod formwork, Photo by Ryan B. Coover]

Concrete Flesh
At the Concrete Flesh workshop in Gothenburg in November, my team build a similar structure to hold our column formwork. We did have a similar blow out and a lazy dysfunctional column as a result.
Our aim was to explore was how little material it would take to exploid the fluid origins of wet concrete
The formwork consisted of spandex and a glassfibre mesh of the sort you put on walls - not much tensile strength to put it mildly. We both tore the mesh for the spandex to bulge out - and added coned clamps to perforate the column.
[Image: the fabric formed concrete piece was securely hung in a crane before we dared deforming it.
Photo by Frederik Petersen]

The tripod was built to support the weight of the heavily perforated cast. This did work somewhat except for the fact that the formwork expanded and got longer and longer during the pour...
The constraining liner didn't do its job and the clamps were so big that they didn't allow much concrete to pass through and thus ended up acting as hinges

Concrete skin and bones
Reservations could go to the actual structural behavior of the column - in fact column wouldn't really be the term to use because the concrete structure is hardly able to carry it's own weight. The piece explored the workshop themes regarding concrete flesh and concrete skin - completely leaving the analogy to the structural bones out of the picture.
.
 [The stripped concrete piece. It looks like a sick or enchanted, old tree - quite organic indeed.
Photo by Frederik Petersen]

Sensual and bizarre - cast in flexible formwork

I just came across the website of architect Ryan B. Coover. He has some beautiful pictures of his experiments with fabric formwork which reminds me of work I wish to share.

 [Image: Constraining system with strings and tubes (top); membrane and holes for columns (middle); Cast surface and columns seen from below (bottom), Photos by Ryan B. Coover]

Coover's images show a system to cast a voluptuous ceiling and fabric formed columns in the same pour.
It looks like images of plaster models made at CAST  maybe from Coover's time doing research or studies there.

Hands on at CAST
The approach to research at CAST is 100 % hands on in producing plaster models at a scale 1:4 and then do full scale in concrete.
 [The workshop at CAST with hundreds of plaster models everywhere. Photo by CAST]

If it works in plaster
Where others would say: don't try it in concrete if it doesn't work in a scale model in plaster - West has the approach which states: if it works in plaster it will not fail when cast at full scale.
So with this preaching in mind the principles shown in Coover's images should easily transfer to concrete. In fact the images above resembles facades by spanish architect Miguel Fisac.
The work of Miguel Fisac is well-known at CAST

The principle shown in the first image is a horizontal panel cast into a frame with a suspended membrane.
The flexible membrane will 'accept' imprints by objects placed below such as tubes, strings or dowels

[Image:concrete facade cast in flexible formwork of Centro social de las Hermanas Hospitalarias, Architect Miguel Fisac, Photo by Javier Azurmendi]

P-Wall and self-organization
Another architect who's been inspired by Fisac is San Fransisco based Andrew Kudless.
Kudless has explored the inter related consequences of two flexible materials: a plaster composite and a flexible membrane. He calls it self-organization of material under force

Self-organization is a theme in Kudless' work in general at his studio Material Systems or Matsys: "Matsys is a design studio that explores the emergent relationships between architecture, engineering, biology, and computation" from Matsys.

Wall at MoMA in San Fransisco
His latest piece shown below (2009) is part of a series of socalled P-walls (P for plaster?) starting in 2006 I believe. P-wall was commisioned by the Museum of Modern Art, SF and is exhibited permanently at MoMA in San Fransisco

[Image: P-Wall at SFMoMA by Andrew Kudless(2009), Photo from Kudless website]
[Image: P-Wall by Andrew Kudless consists of 150 plaster panels cast in nylon fabric over wooden dowls, Photo from www.matsysdesign.com]

Sunday, March 28, 2010

Cement-Audio series

While procrastinating other matters I bumped into this alternative use for concrete by Dutch designer Guus Oosterbaan who acutually lives in my backyard (small town Valby neighbors Copenhagen).

 [Image: Rock radio by Guus Oosterbaan, Photo by the designer ]

I did know that loud speaker afficionados use concrete as a very solid and heavy foundation in order to - well - get greater sound - I think I get it - but still didn't quite understand all of the Wiki article on loud speaker enclosures... ZZZZ.- or bother, I guess.

Ugly stereo or really bored?
Oosterbaan has explored concrete in his fun 'audio-cement-series' for one or more of the following reasons: Because he was bored (the post is tagged with "things you can do when you are really bored"); because he loves concrete; or because his radio was really ugly?

At first Oosterbaan cast the radio into a box like structure:
"a thick layer of cement shields the radio from actually receiving radio waves. With my "Now it doesn't work anyway" philosophy, I took a big hammer and created this Flintstones look, and the radio works!" from Oosterbaan's blog.

[Image: The back of Rock radio/ by Guus Oosterbaan, Photo by the designer ]

Brick game
Another 'cement-audio' project is Oosterbaan's concrete Pong console or Brick Game as he calls it. The project has a DIY post here.

[Image of Pong console embedded in concrete. Photo by Guus Oosterbaan]

Cement-Audio without cement
While browsing Guus' blog for the last (?) of the experiments in his cement-audio series - I only found  the Brick game mentioned above - I did find an audio-audio project and realized that 
he and I have more in common than just the fascination for concrete - we have the same small stereo which still sticks out of the book case because it's actually really long

The designer fixed this nuisance by building an extra frame to attach to the book case - Warning - below is not cast in concrete :-)
[Image: Oosterbaan customized his book case for his (and my) small yet deep stereo. Photo by Guus Oosterbaan]